Asking Price
£400,000
Pennington Road, West Moors, Ferndown, Dorset
Bungalow, 0 bedrooms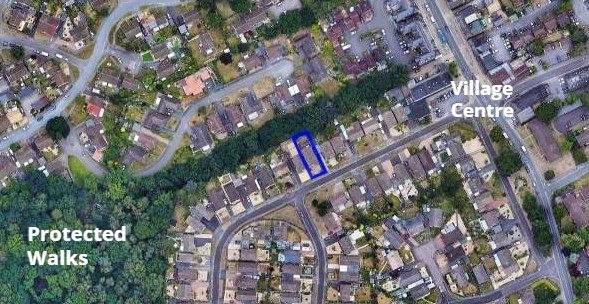
Asking Price
£400,000
Pennington Road, West Moors, Ferndown, Dorset
Bungalow, 0 bedrooms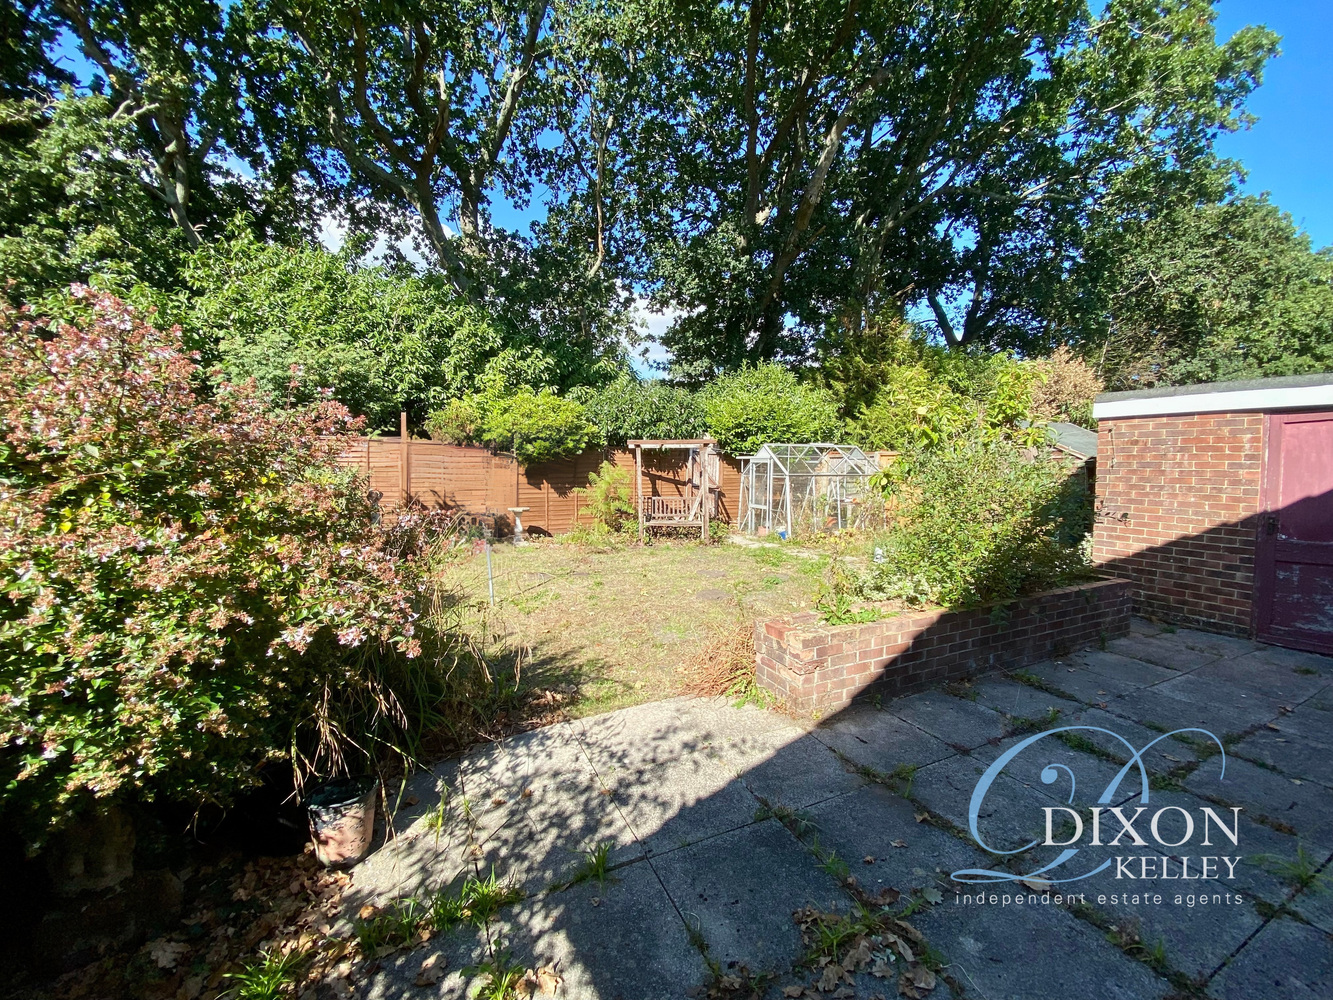
Asking Price
£400,000
Pennington Road, West Moors, Ferndown, Dorset
Bungalow, 0 bedrooms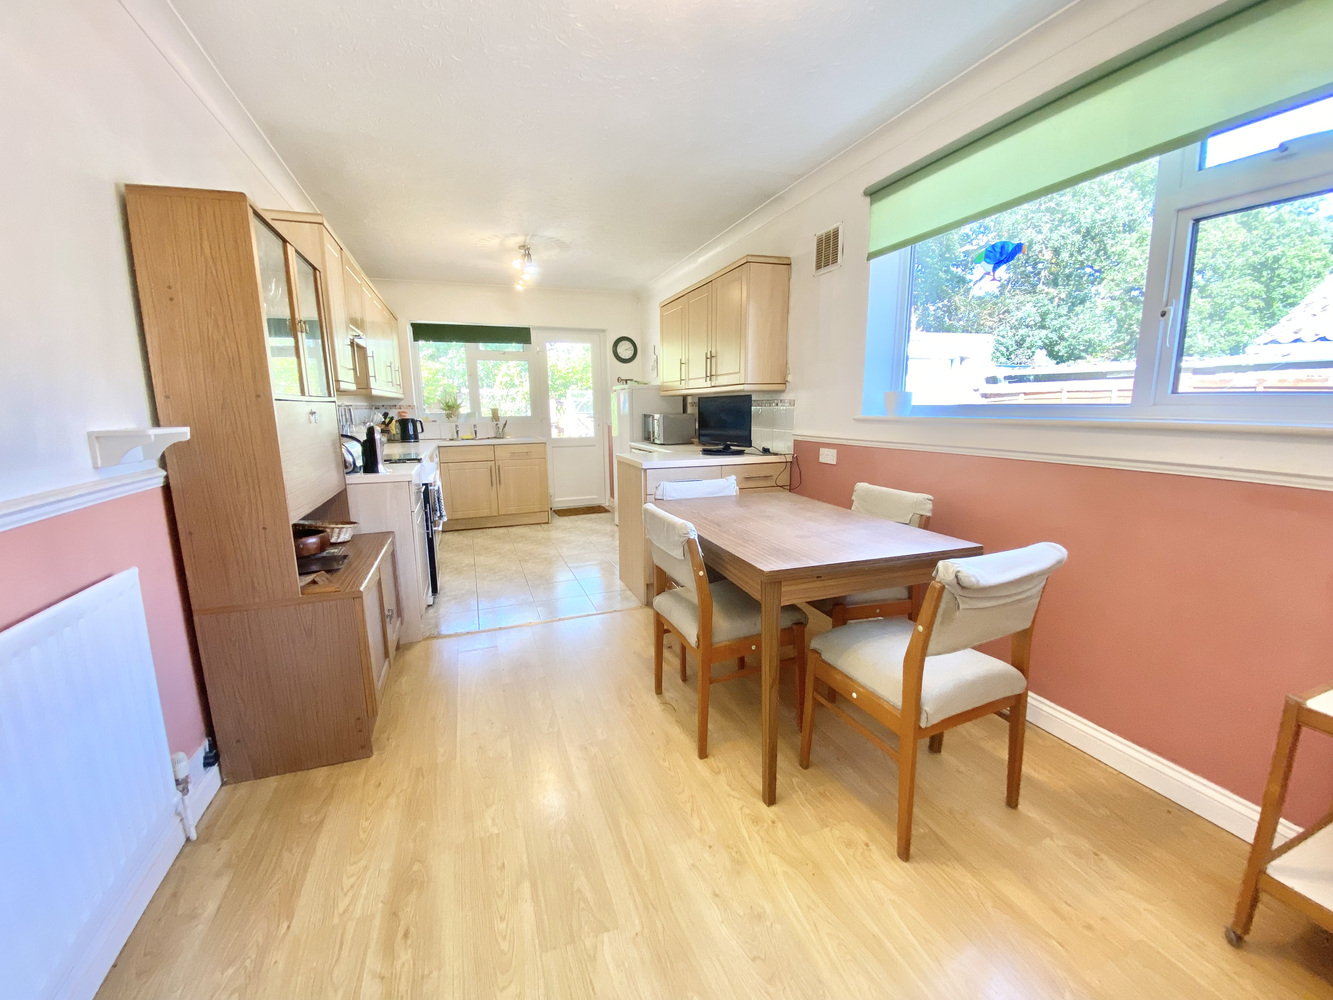
Asking Price
£400,000
Pennington Road, West Moors, Ferndown, Dorset
Bungalow, 0 bedrooms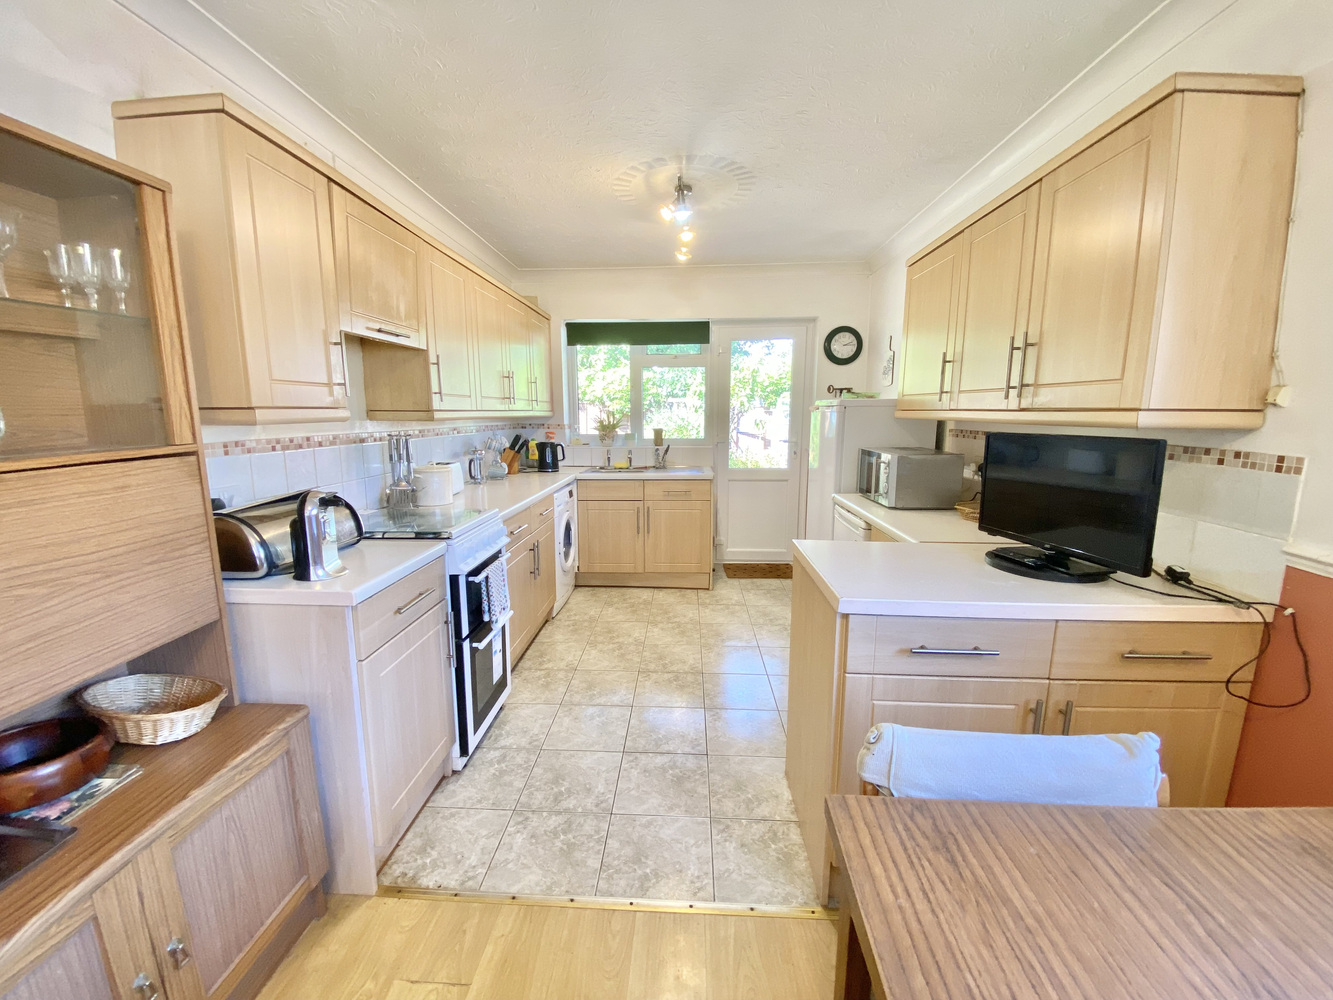
Asking Price
£400,000
Pennington Road, West Moors, Ferndown, Dorset
Bungalow, 0 bedrooms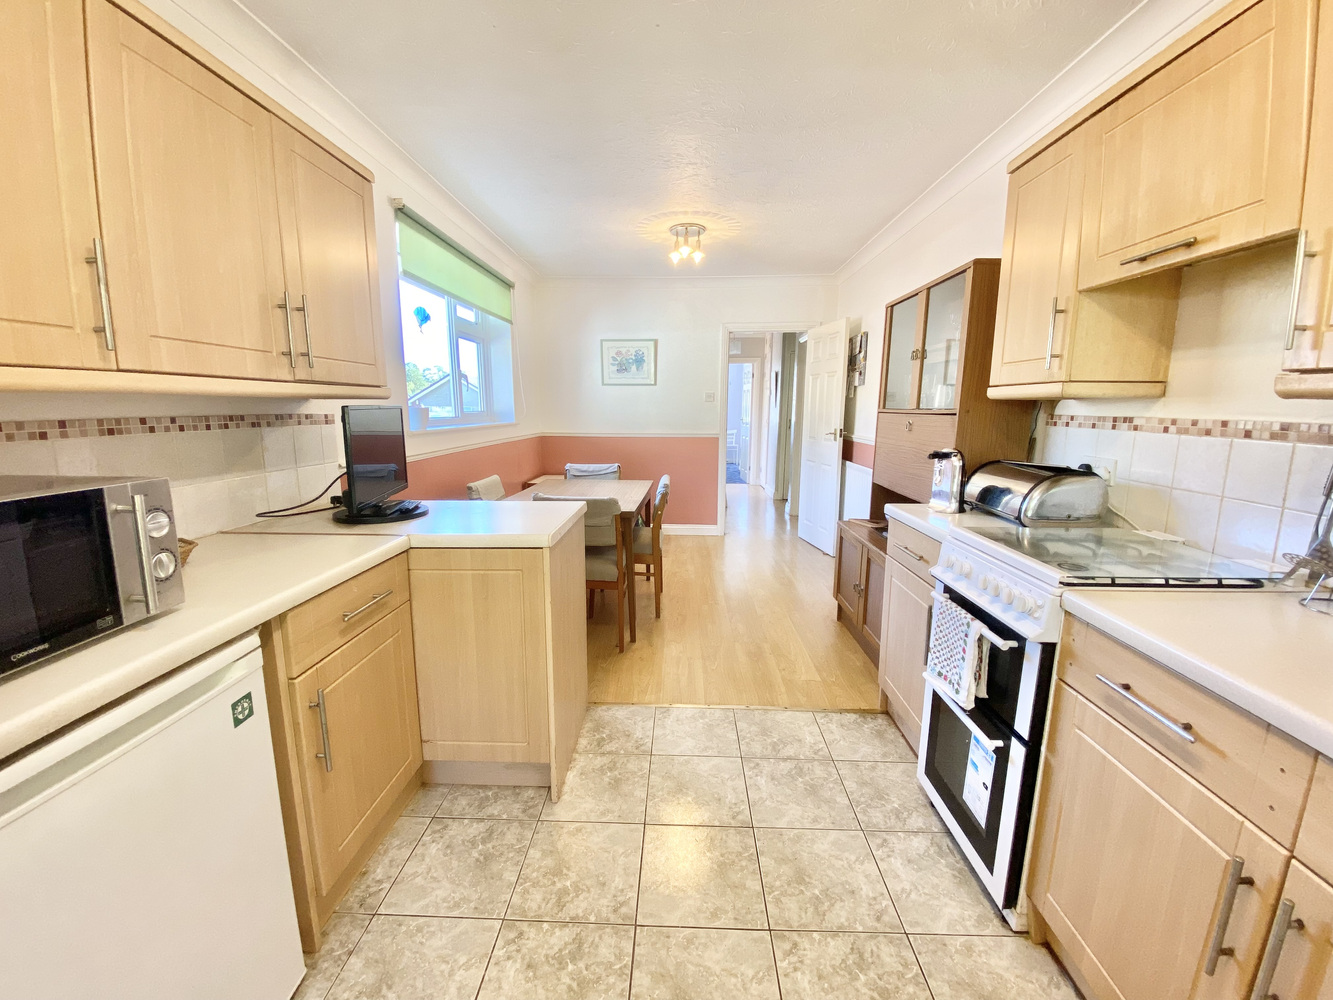
Asking Price
£400,000
Pennington Road, West Moors, Ferndown, Dorset
Bungalow, 0 bedrooms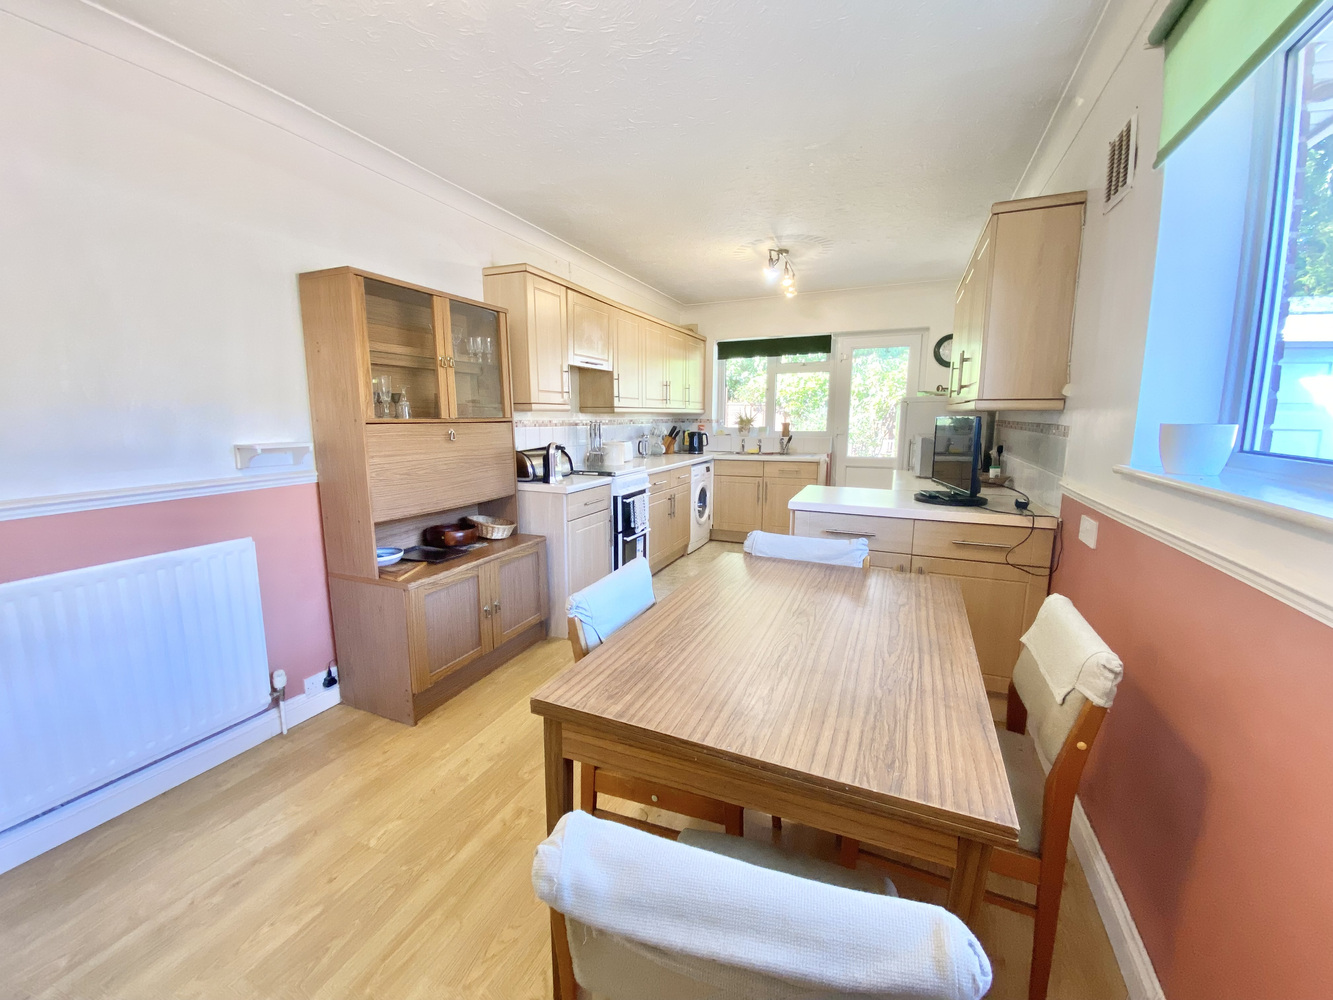
Asking Price
£400,000
Pennington Road, West Moors, Ferndown, Dorset
Bungalow, 0 bedrooms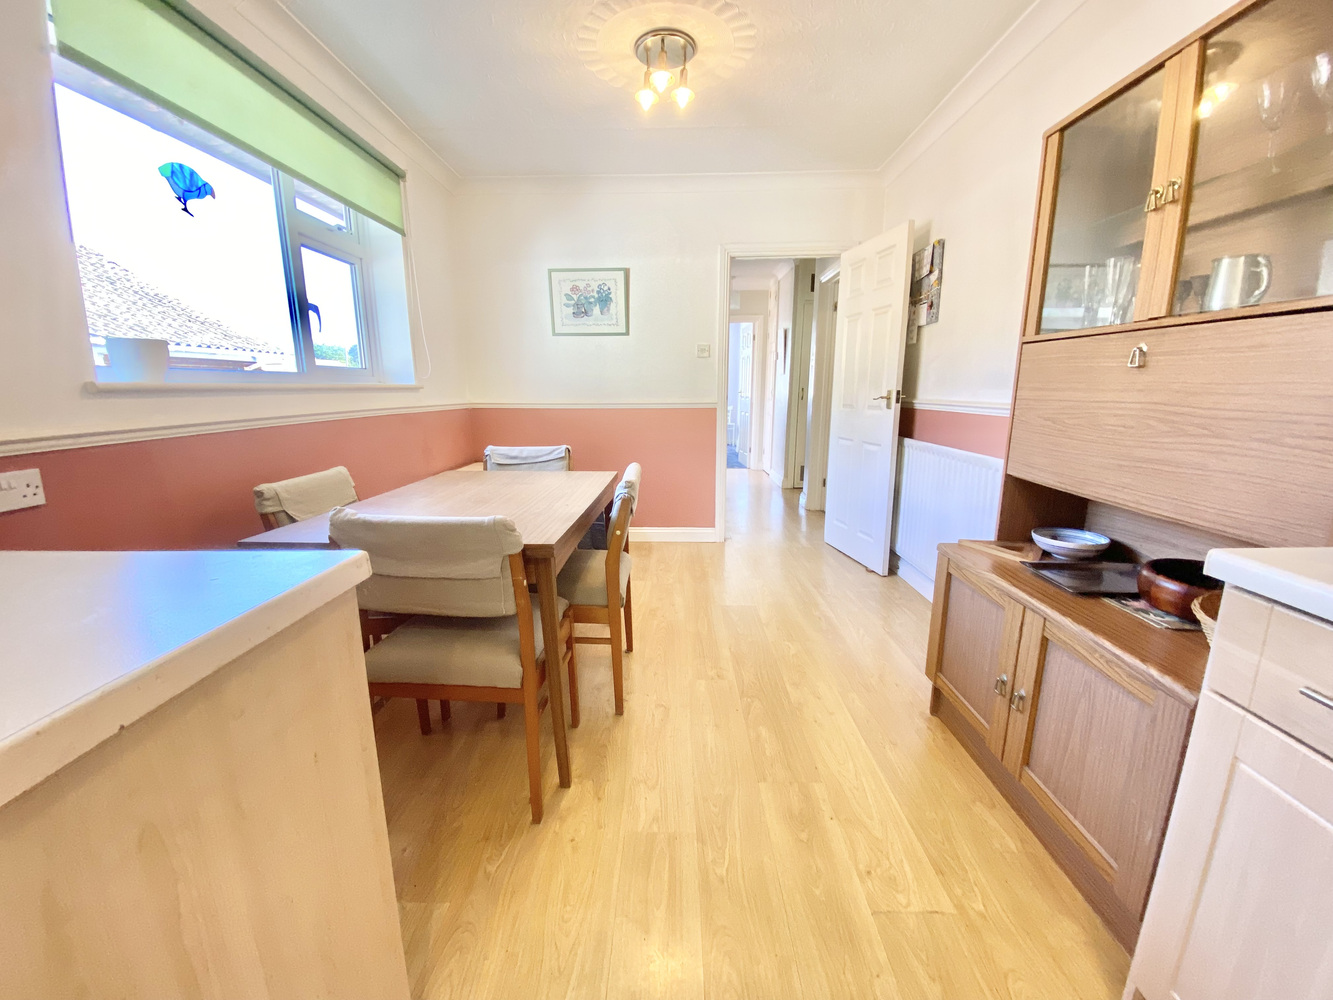
Asking Price
£400,000
Pennington Road, West Moors, Ferndown, Dorset
Bungalow, 0 bedrooms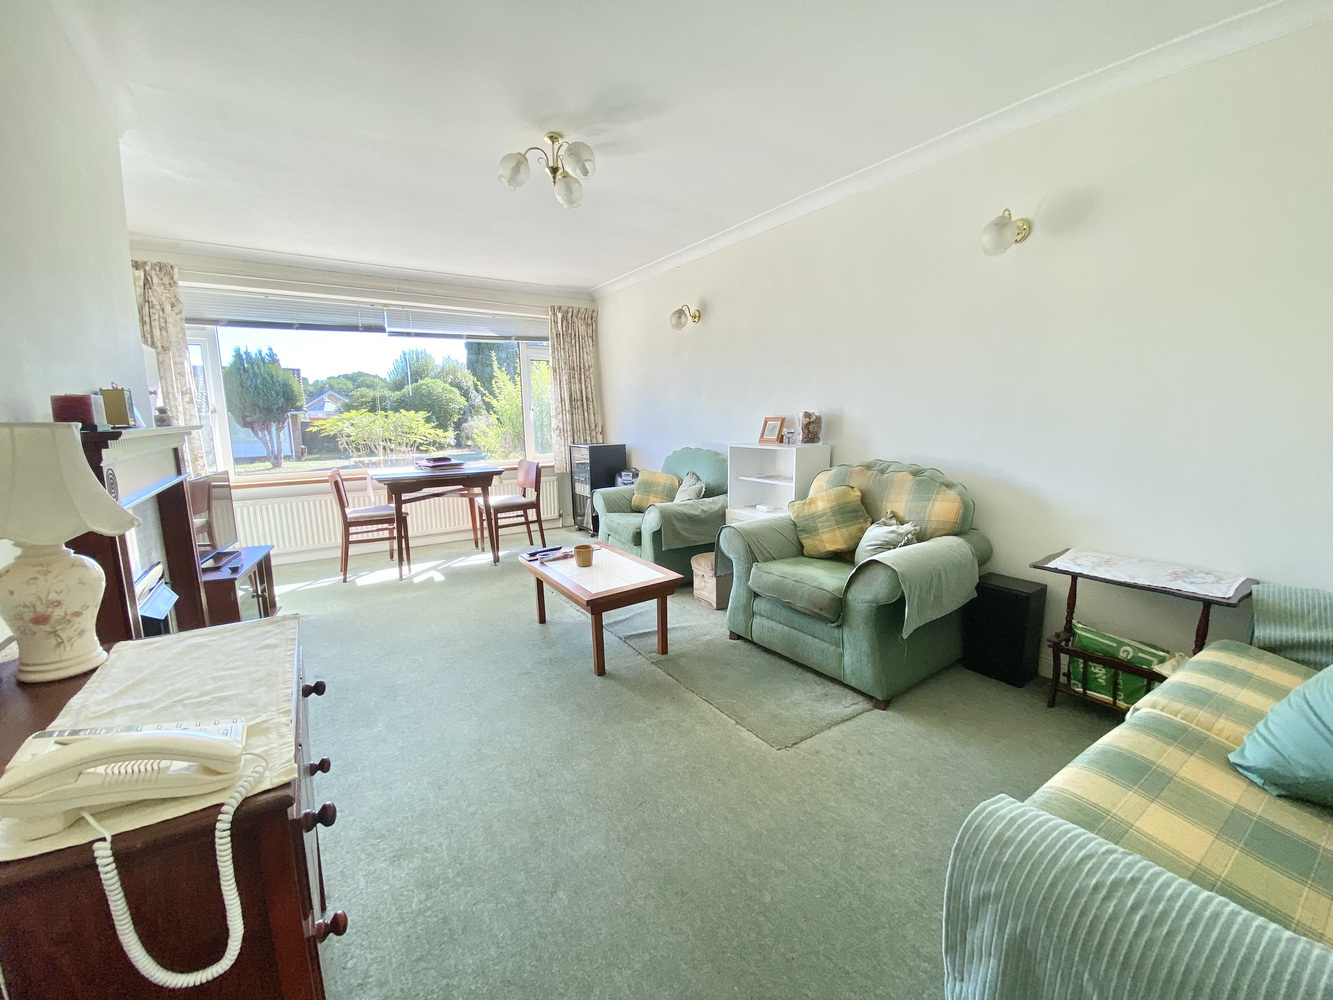
Asking Price
£400,000
Pennington Road, West Moors, Ferndown, Dorset
Bungalow, 0 bedrooms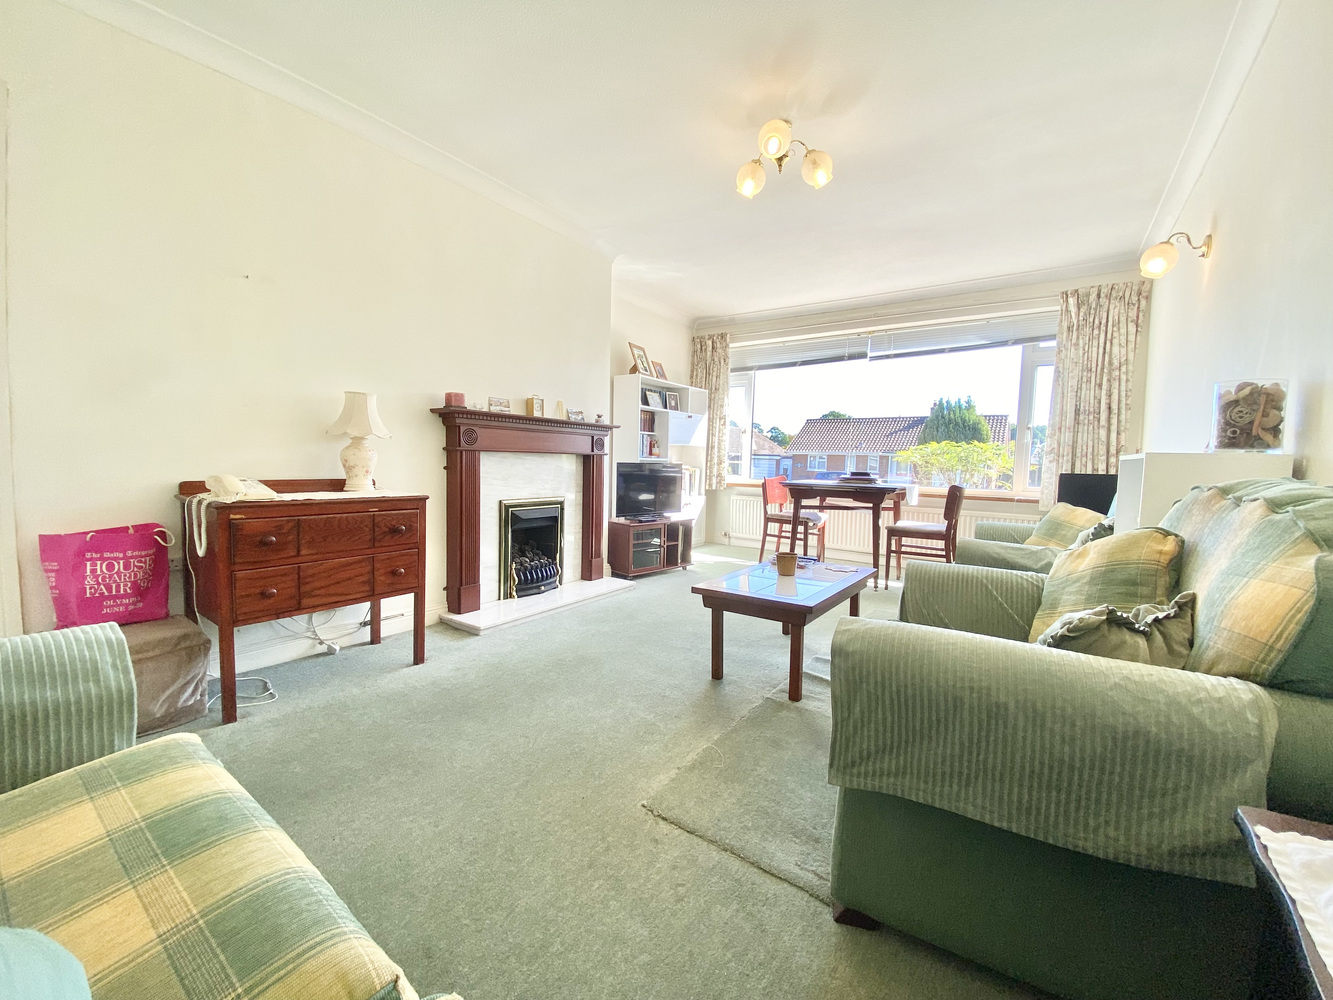
Asking Price
£400,000
Pennington Road, West Moors, Ferndown, Dorset
Bungalow, 0 bedrooms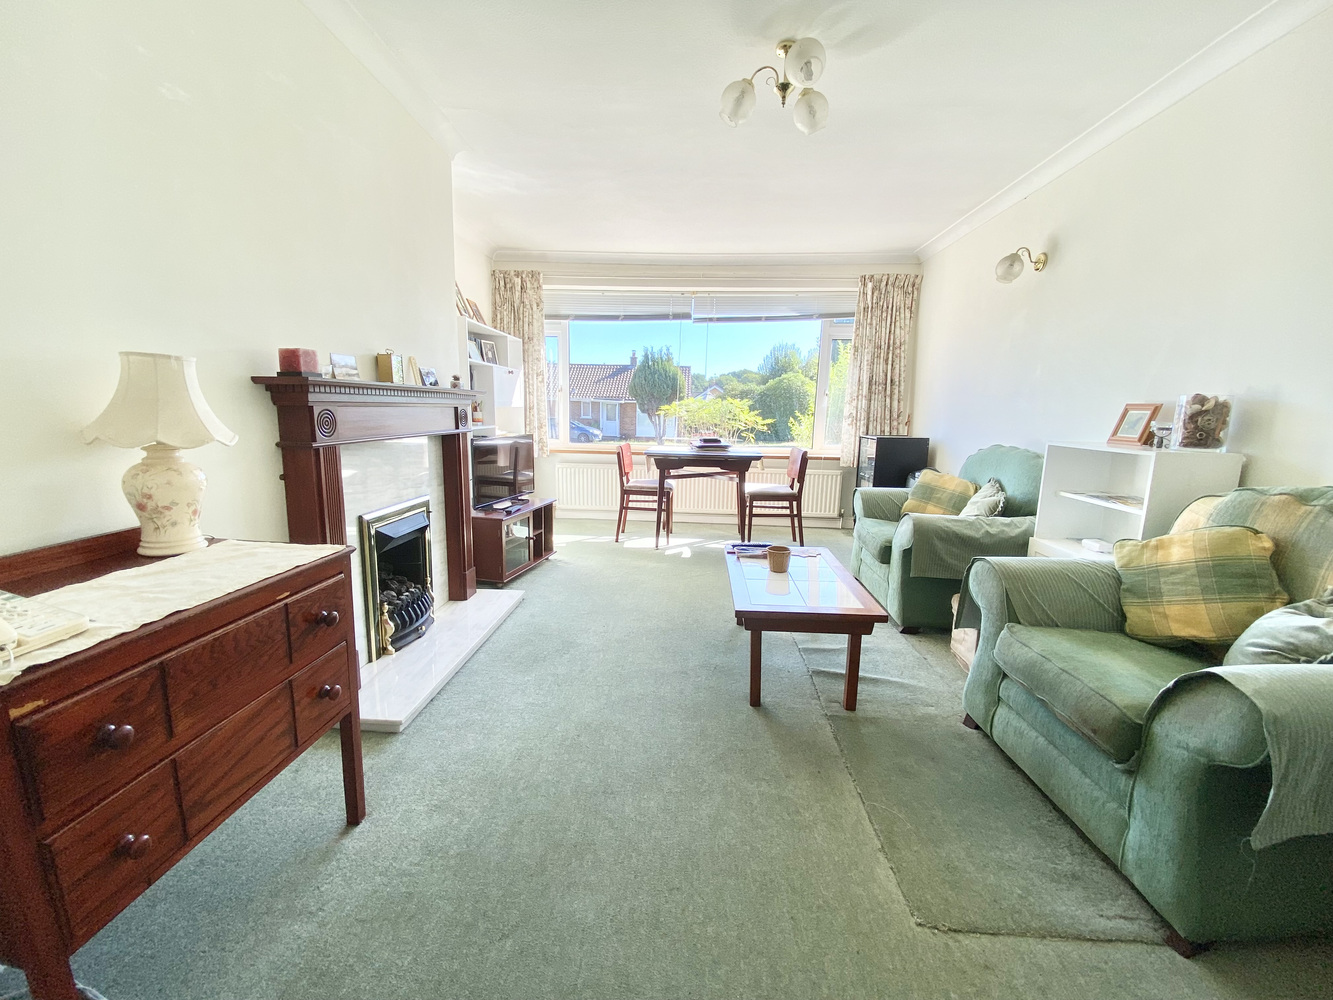
Asking Price
£400,000
Pennington Road, West Moors, Ferndown, Dorset
Bungalow, 0 bedrooms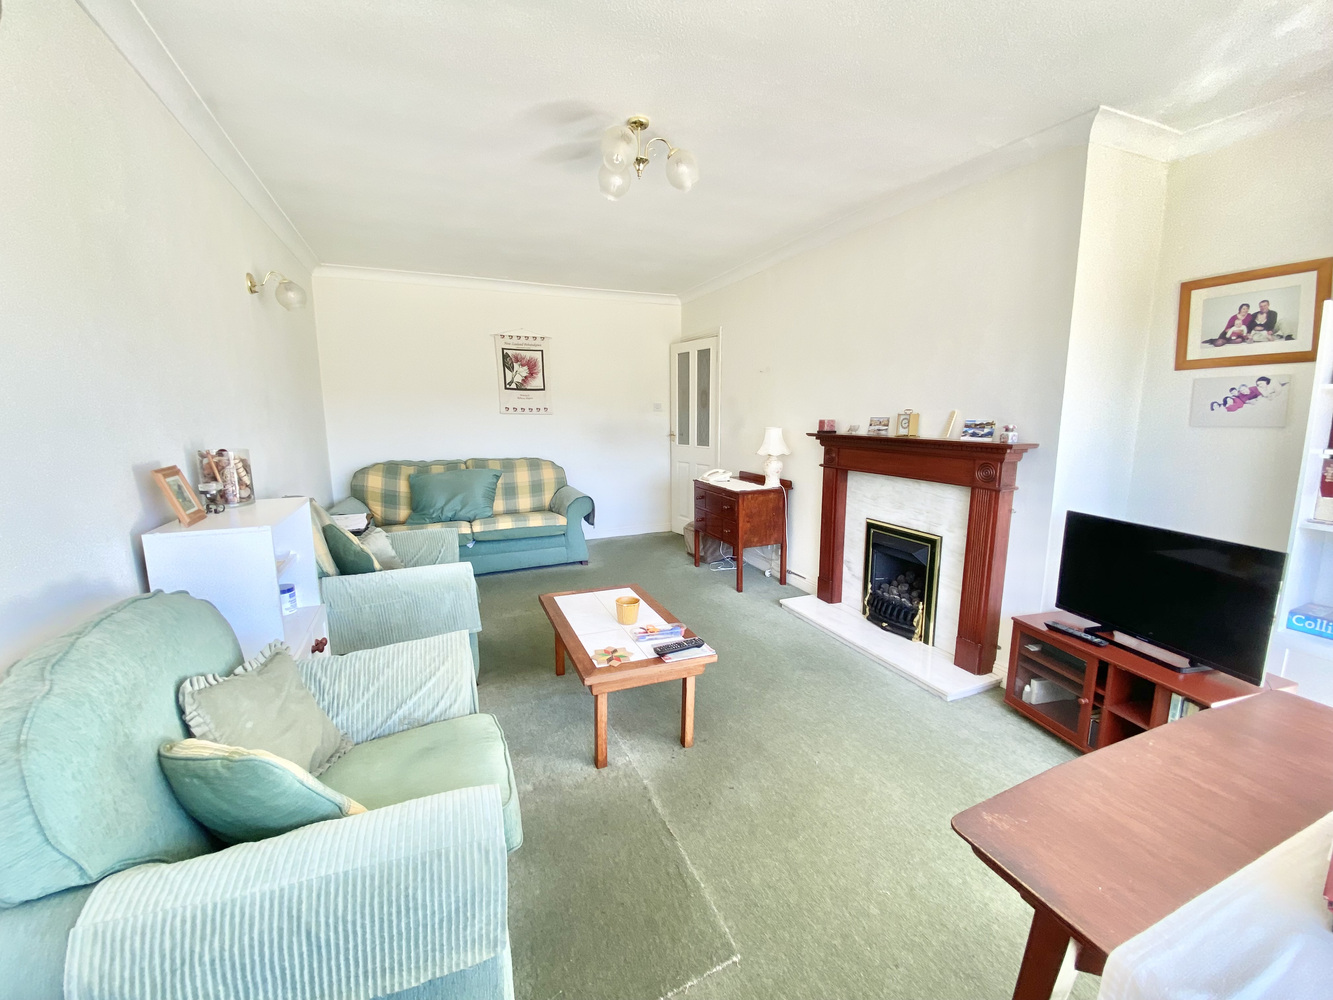
Asking Price
£400,000
Pennington Road, West Moors, Ferndown, Dorset
Bungalow, 0 bedrooms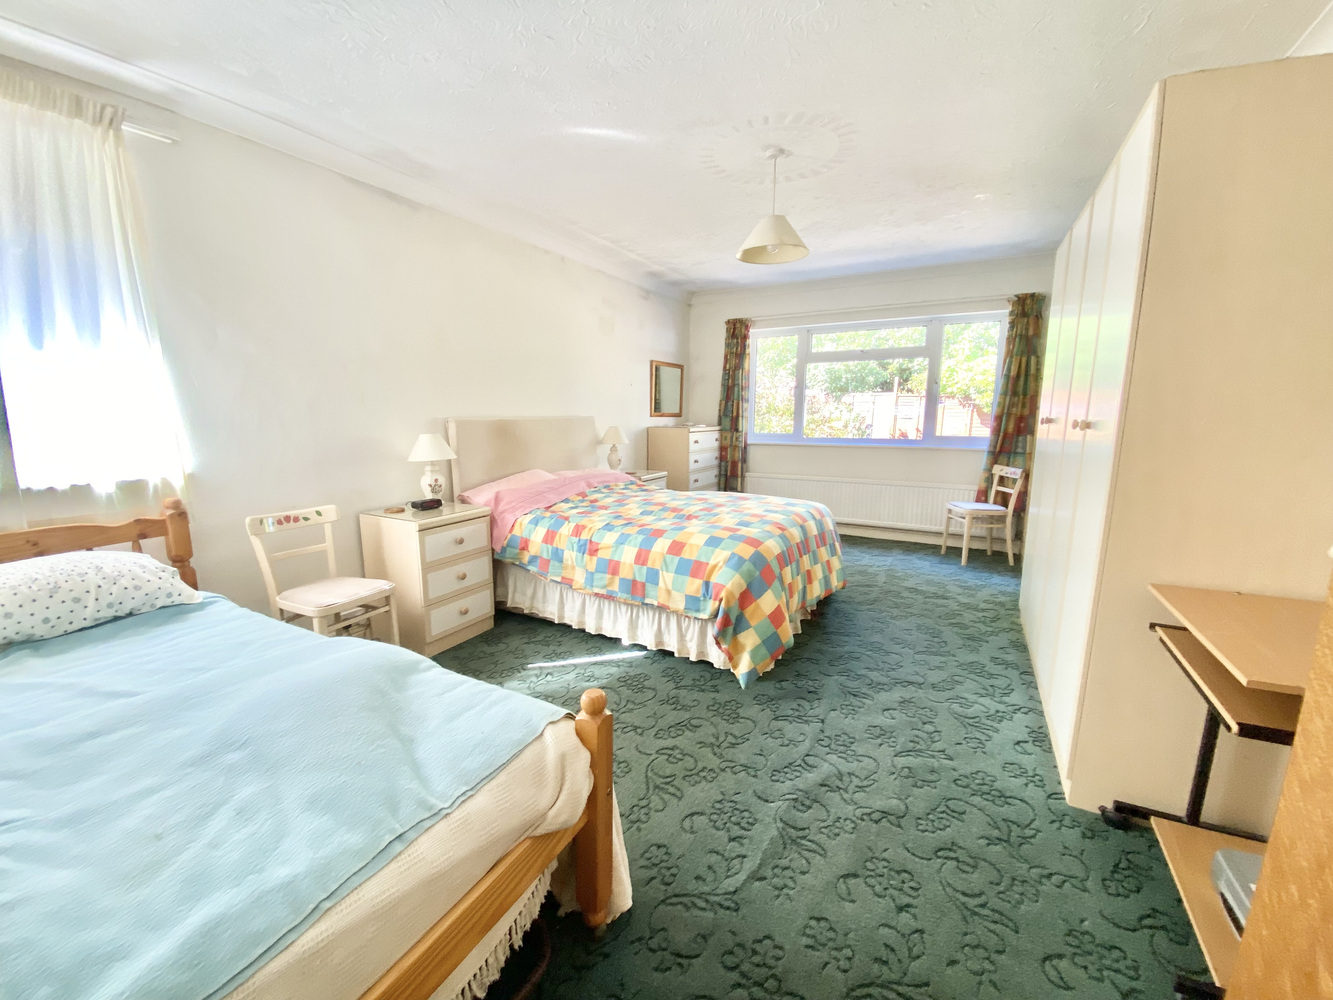
Asking Price
£400,000
Pennington Road, West Moors, Ferndown, Dorset
Bungalow, 0 bedrooms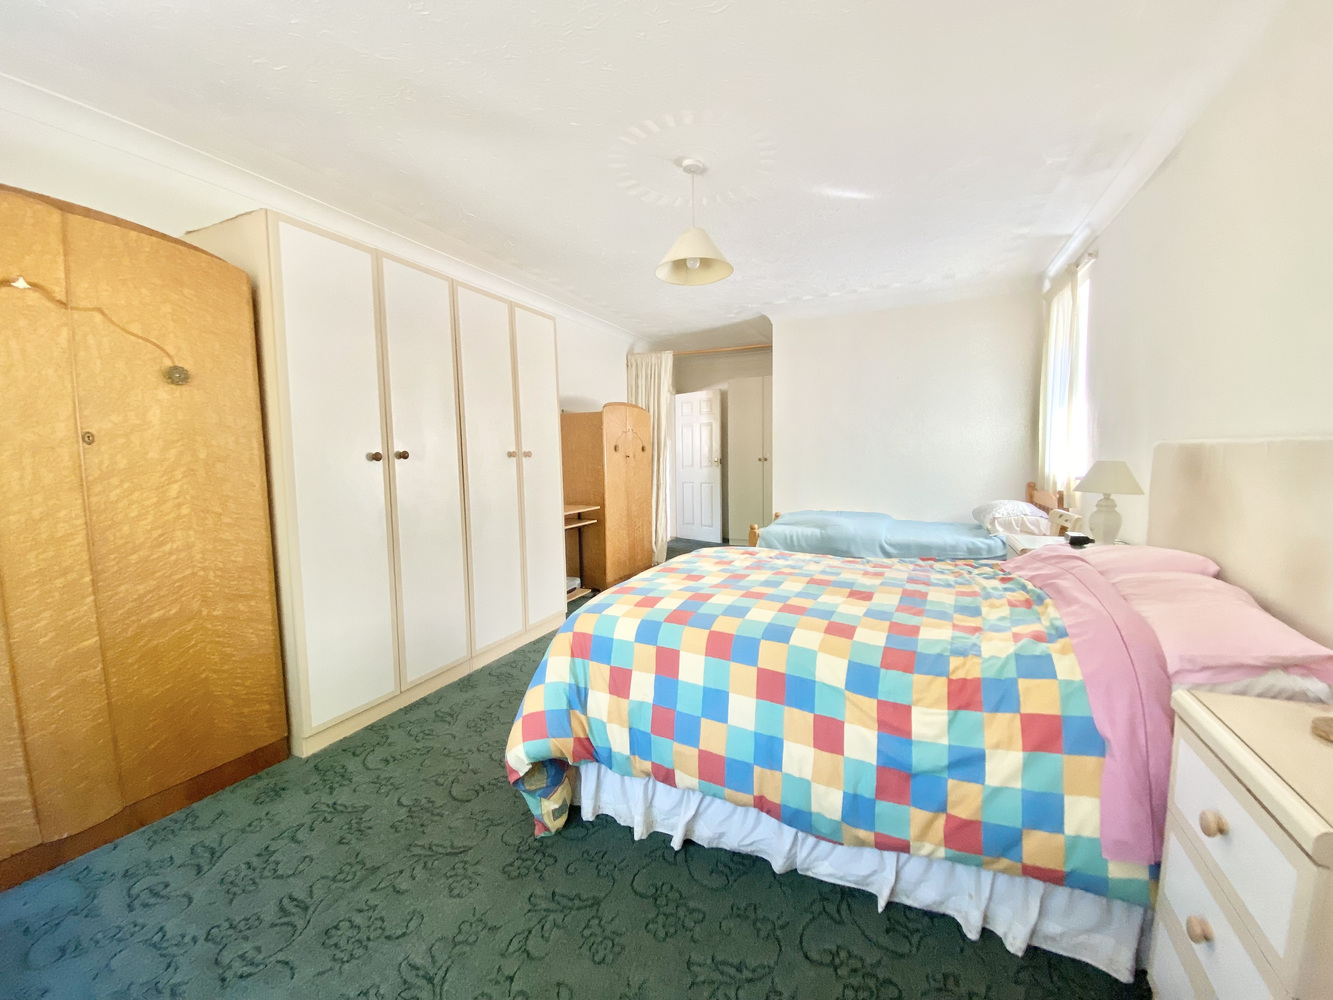
Asking Price
£400,000
Pennington Road, West Moors, Ferndown, Dorset
Bungalow, 0 bedrooms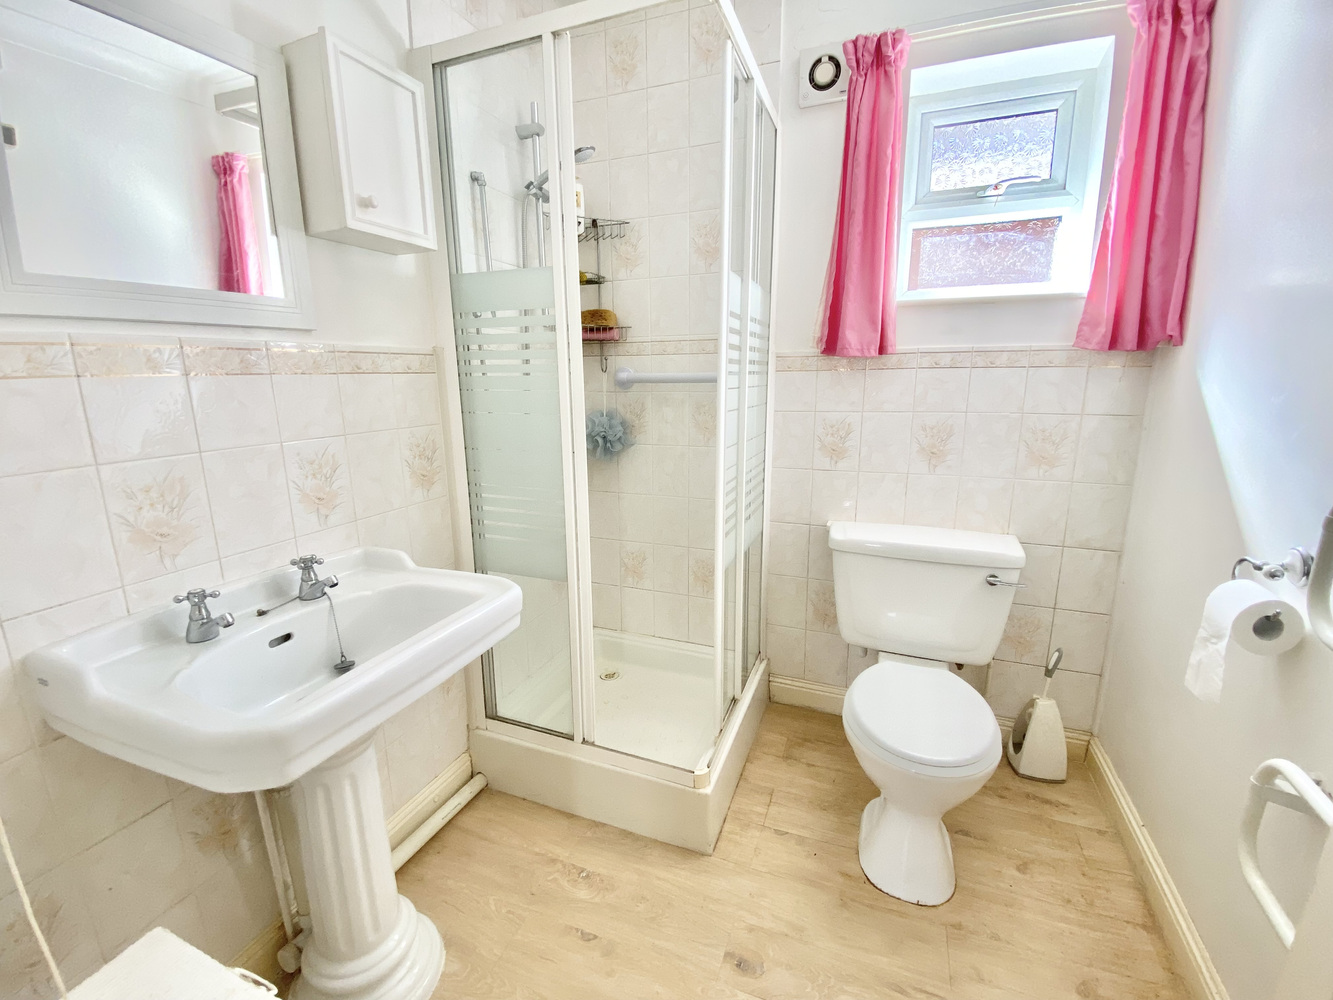
Asking Price
£400,000
Pennington Road, West Moors, Ferndown, Dorset
Bungalow, 0 bedrooms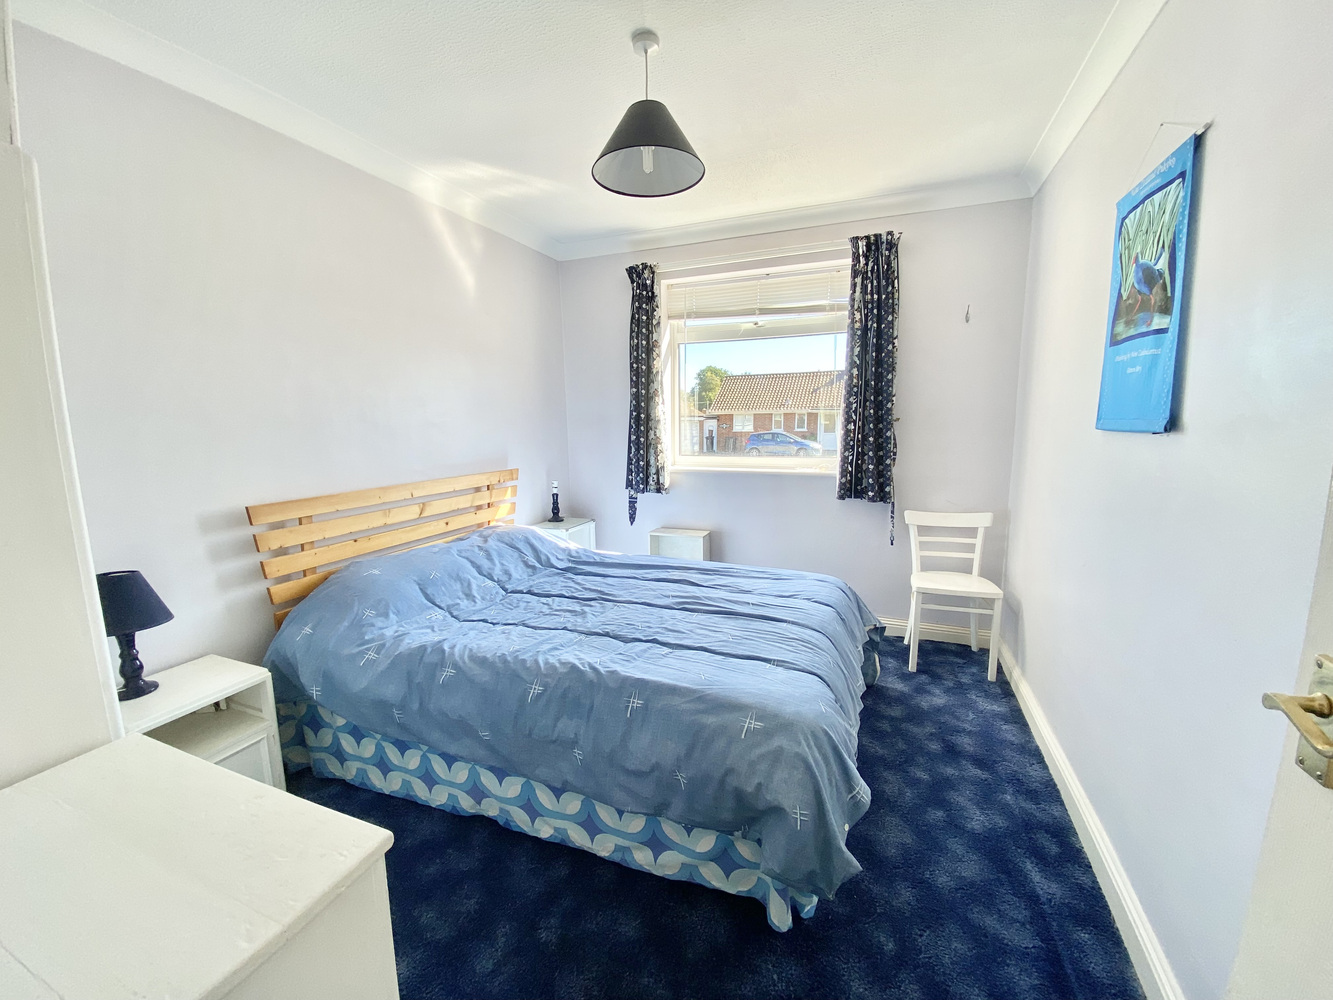
Asking Price
£400,000
Pennington Road, West Moors, Ferndown, Dorset
Bungalow, 0 bedrooms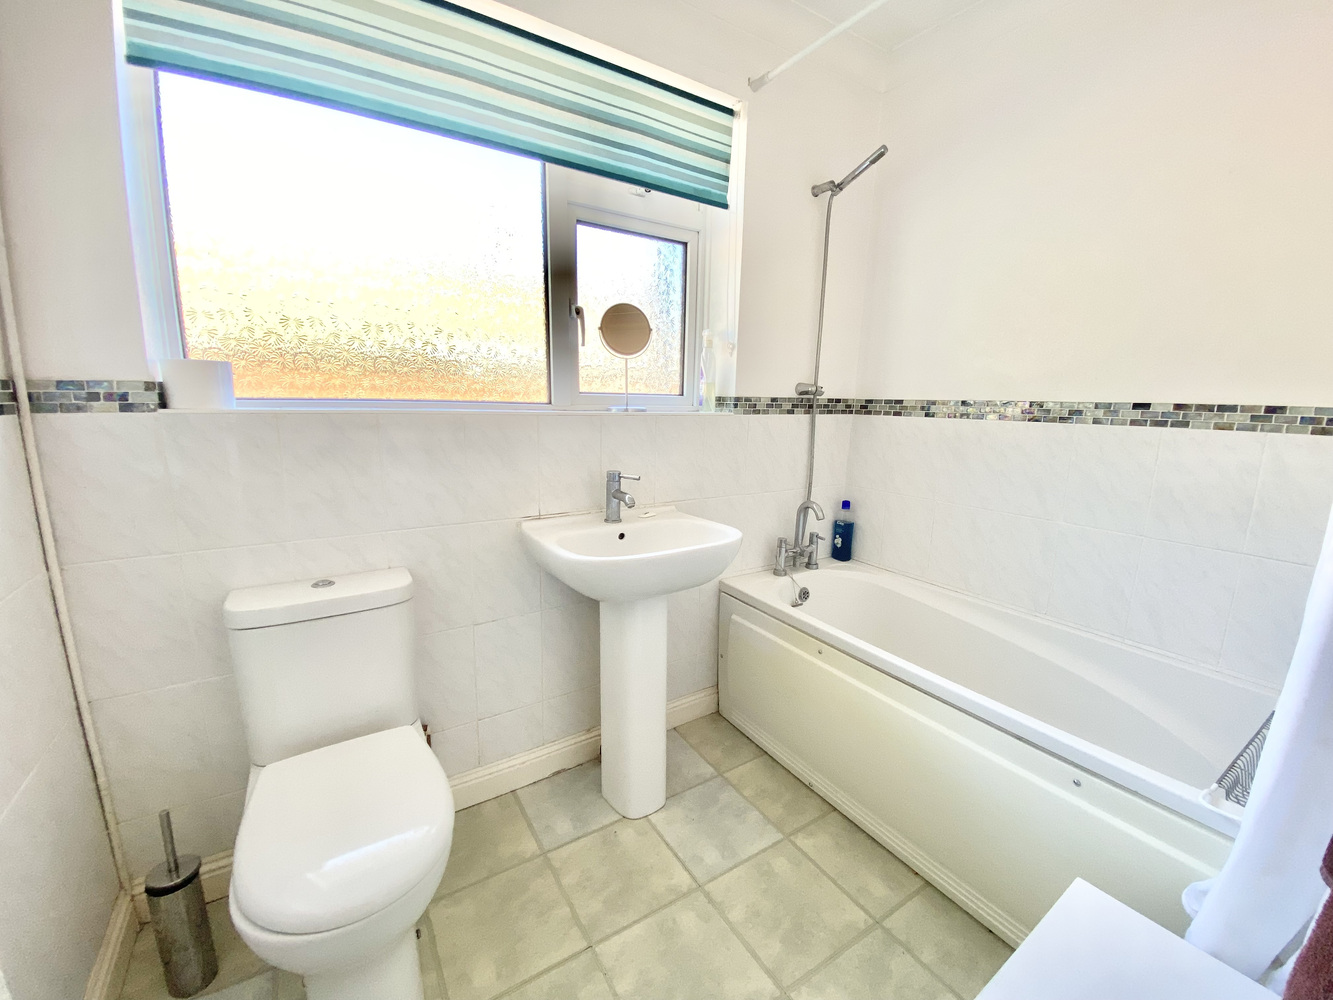
Asking Price
£400,000
Pennington Road, West Moors, Ferndown, Dorset
Bungalow, 0 bedrooms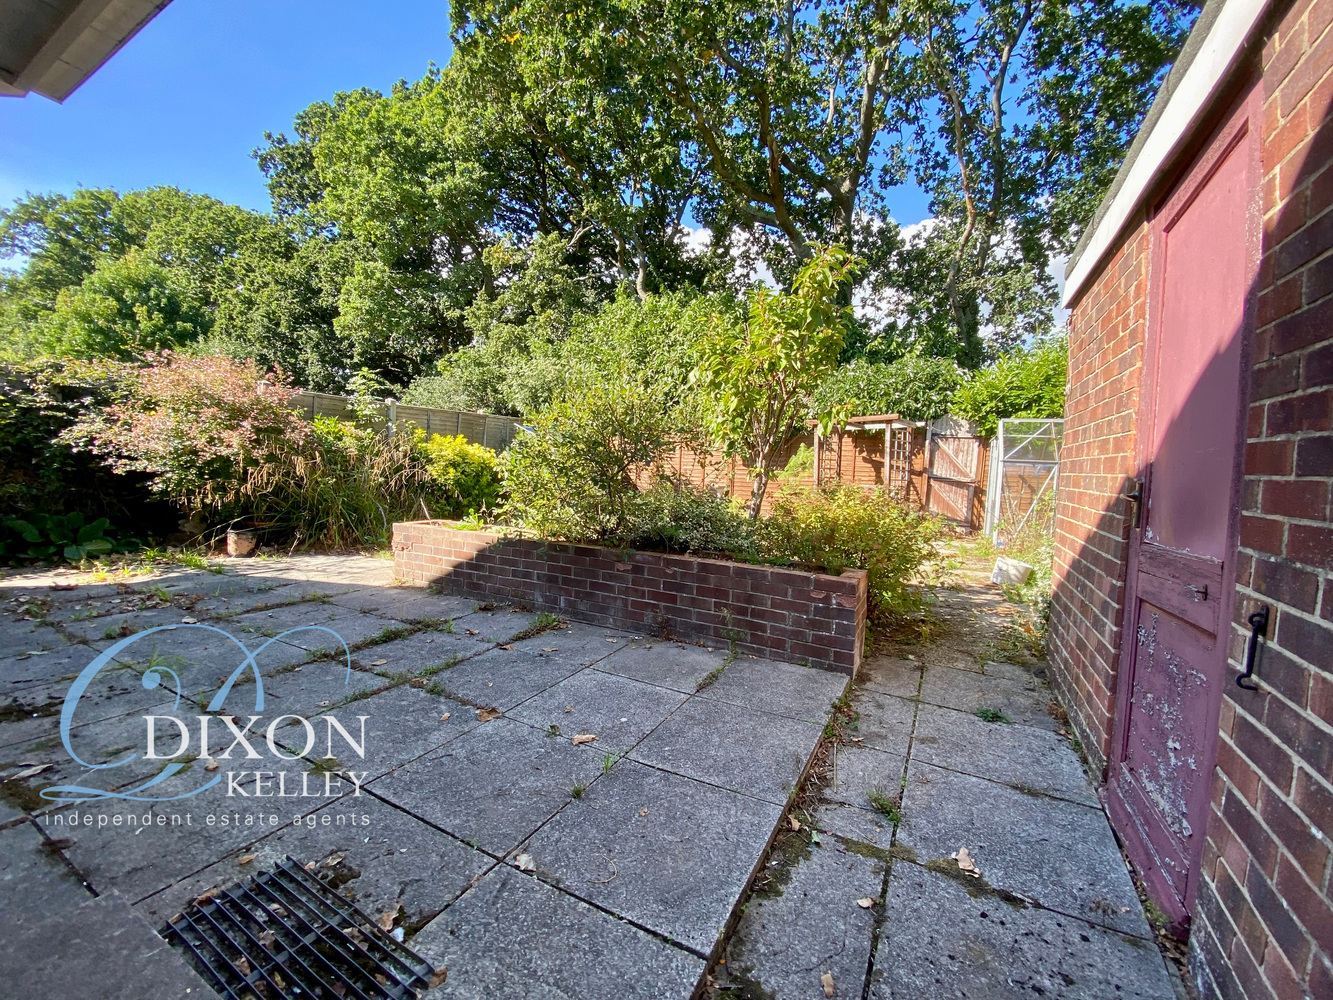
Asking Price
£400,000
Pennington Road, West Moors, Ferndown, Dorset
Bungalow, 0 bedrooms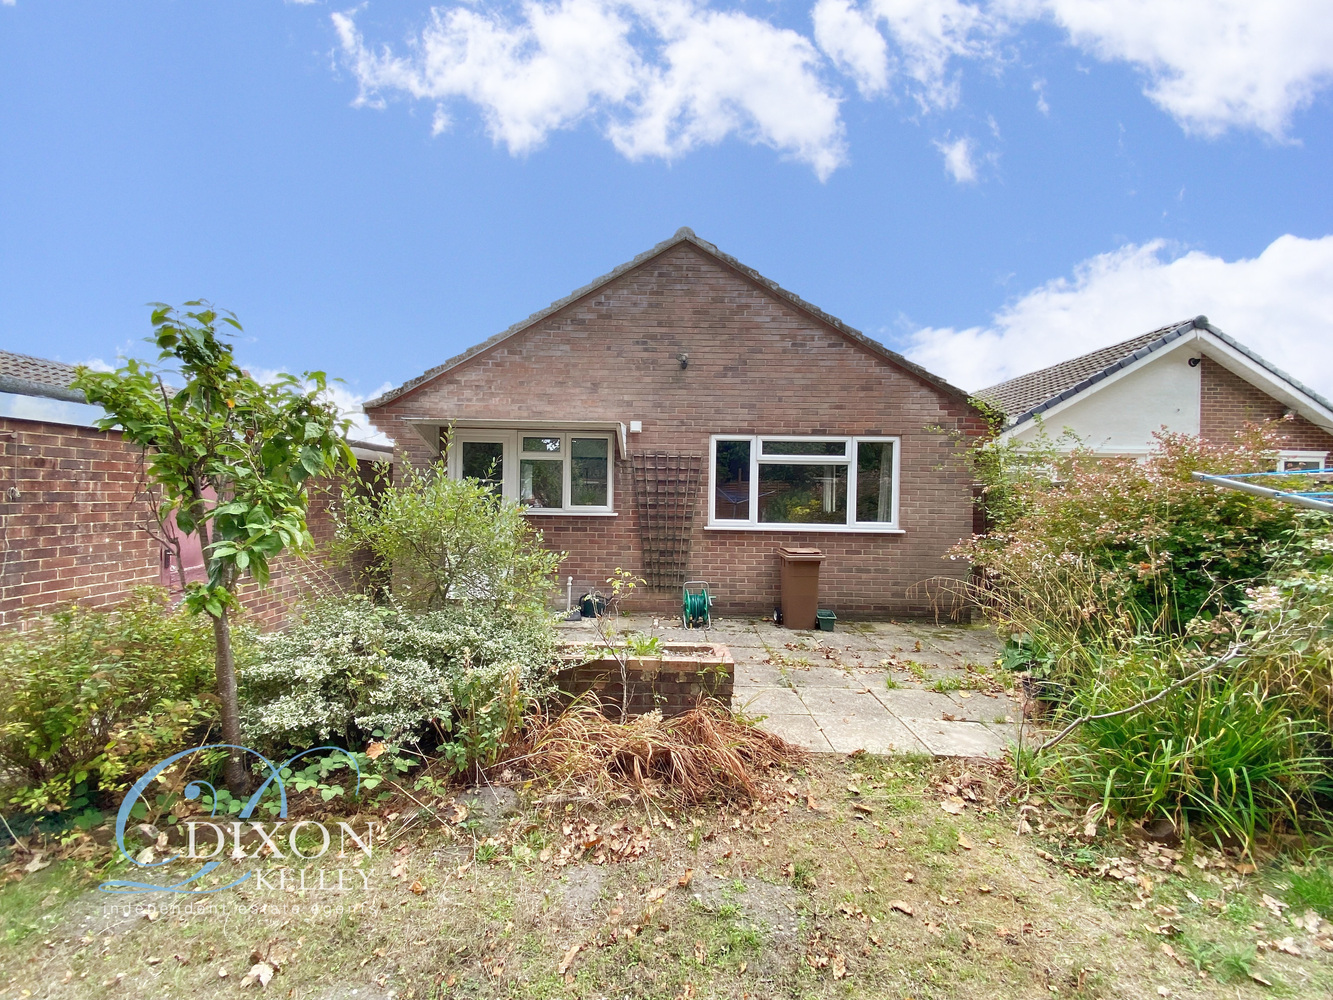
Asking Price
£400,000
Pennington Road, West Moors, Ferndown, Dorset
Bungalow, 0 bedrooms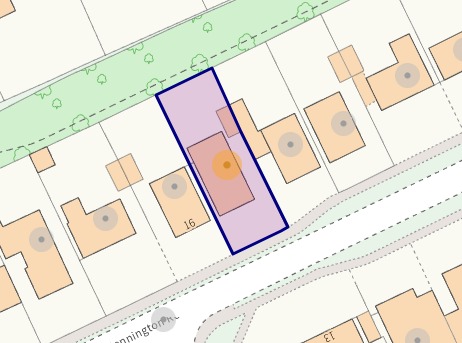
Asking Price
£400,000
Pennington Road, West Moors, Ferndown, Dorset
Bungalow, 0 bedroomsAsking Price £400,000
Pennington Road, West Moors, Ferndown, Dorset
Bungalow, 0 bedroomsDescription
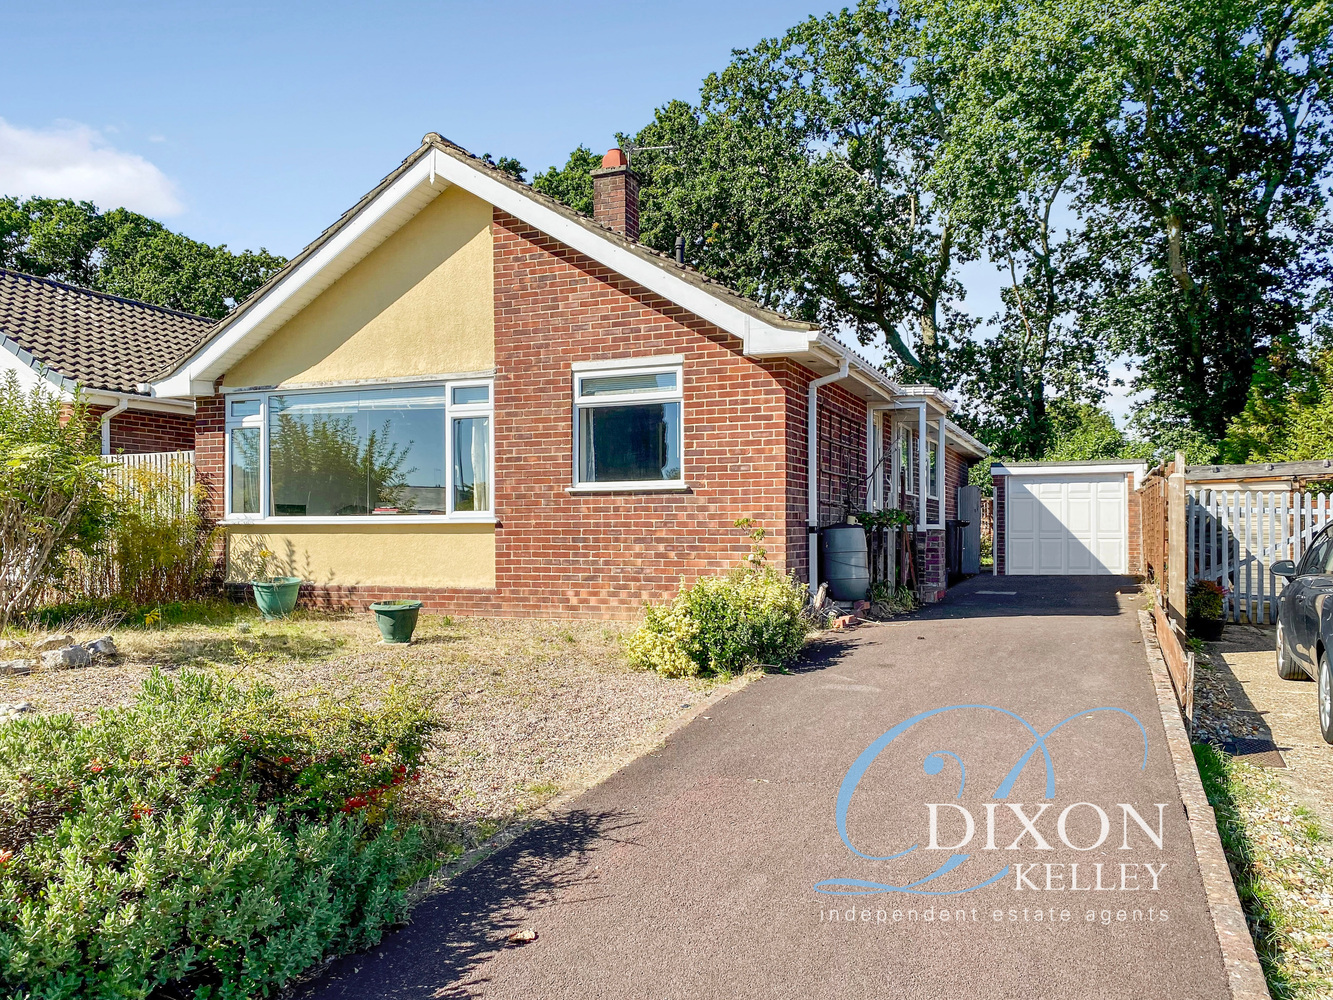
Spacious 2-Bedroom Detached Bungalow in the heart of West Moors Village Centre
Tenure: Freehold Approx 89 sq meters (968 sq ft) Close to Shops & Services No Chain!
Entrance Hall
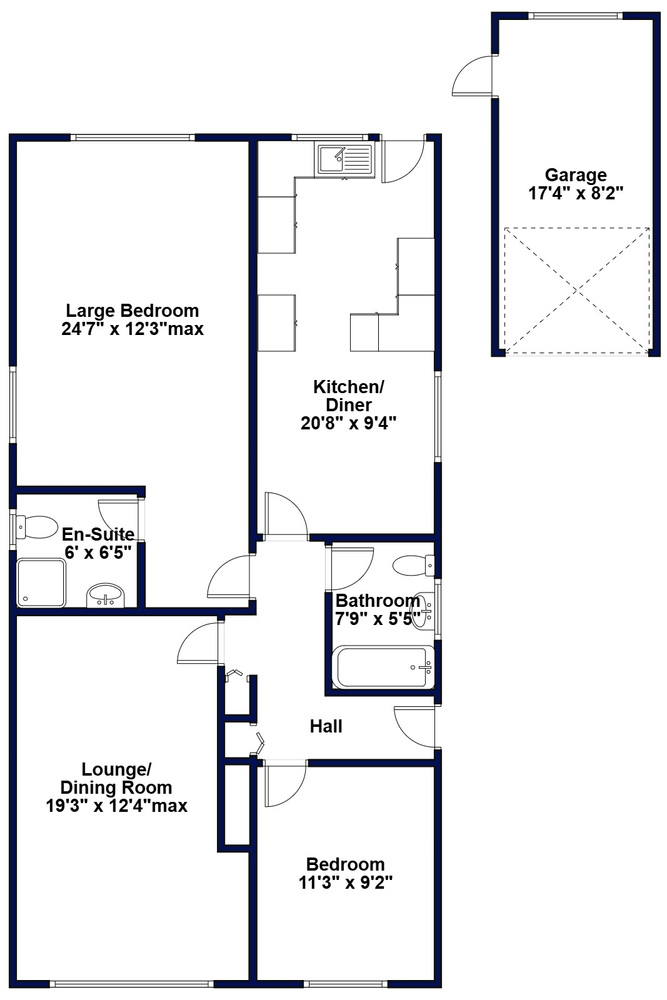
Lounge/Dining Room
20’ Kitchen/Diner
2 Double Bedrooms
En-Suite Shower Room
Bathroom
Gas Central Heating & Double-Glazing
Private Garden
Long Driveway leading to Garage
Village Centre Location
Nature Walks close by
Viewing recommended!
Spacious 2-bedroom detached bungalow which has been skilfully extended to provide well-planned accommodation, combined with generous room dimensions. The bungalow occupies an extremely convenient location, in the heart of West Moors Village Centre, with shops, café’s, doctors & dentists, bus services & churches of various denominations, all within a few steps of the property. The bungalow has a rear gate, and a pathway leads to protected wooded copse & nature walks. Good road connections provide easy access to nearby towns such as Ferndown, Ringwood & Wimborne together with the seaside resorts of Bournemouth, Poole & the New Forest National Park.
Overall, the property offers light & airy, well-planned accommodation with scope to improve. Viewing highly recommended!
Accommodation and approximate room sizes:
Spacious Hall: Cloaks cupboard. Cupboard housing Vaillant combination gas boiler. Hatch to insulated roof space with ladder & light fitted.
Lounge/Dining Room: A bright, spacious room overlooking the front garden. Feature fireplace with gas fire fitted.
Kitchen/Diner: An impressive 20’ room making this the hub of the bungalow. The kitchen has a good range of wall & base units with laminate work tops having an inset stainless steel sink. Space for free standing cooker, washing machine & fridge/freezer. Ample space for dining suite. Door to garden.
Bedroom 1: An exceptionally generous bedroom with dual aspect windows.
En-Suite Shower Room: Shower cubicle with thermostatic shower valve. Pedestal wash basin & WC. Heated towel rail.
Bedroom 2: Ample double bedroom with front aspect window.
Bathroom: Panelled bath with mixer tap & shower attachment. Pedestal wash basin & WC.
Gas Central Heating, Double-Glazing & Cavity Wall & Loft Insulation
Rear Garden: paved patio to the rear of the bungalow, leading to lawn with well stocked shrub boarders. Greenhouse & Shed. Side gate & rear gate to pathway leading to protected wooded walks. Outside tap.
Long driveway leading to Garage: Up & over door, side door. Power & light.
Council Tax Band ‘D’ Energy Rating ‘tbc’
IMPORTANT NOTE: These particulars are believed to be correct but their accuracy is not guaranteed. They do not form part of any contract .Nothing in these particulars shall be deemed to be a statement that the property is in good structural condition or otherwise, nor that any of the services, appliances, equipment or facilities are in good working order or have been tested. Purchasers should satisfy themselves on such matters prior to purchase. Ref W05333
Floorplan
Location map
Gallery
Arrange a viewing?
Pennington Road, West Moors, Ferndown, Dorset
Dixon Kelley
1 Penn Court, Station Road, West Moors, Ferndown, BH22 0JJ
Call Us
Enquiry Form
To arrange a viewing at Pennington Road, West Moors, Ferndown, Dorset simply complete the form below.


