£550,000
Oakhurst Road, West Moors, Ferndown, Dorset, BH22
Detached Bungalow, 3 bedrooms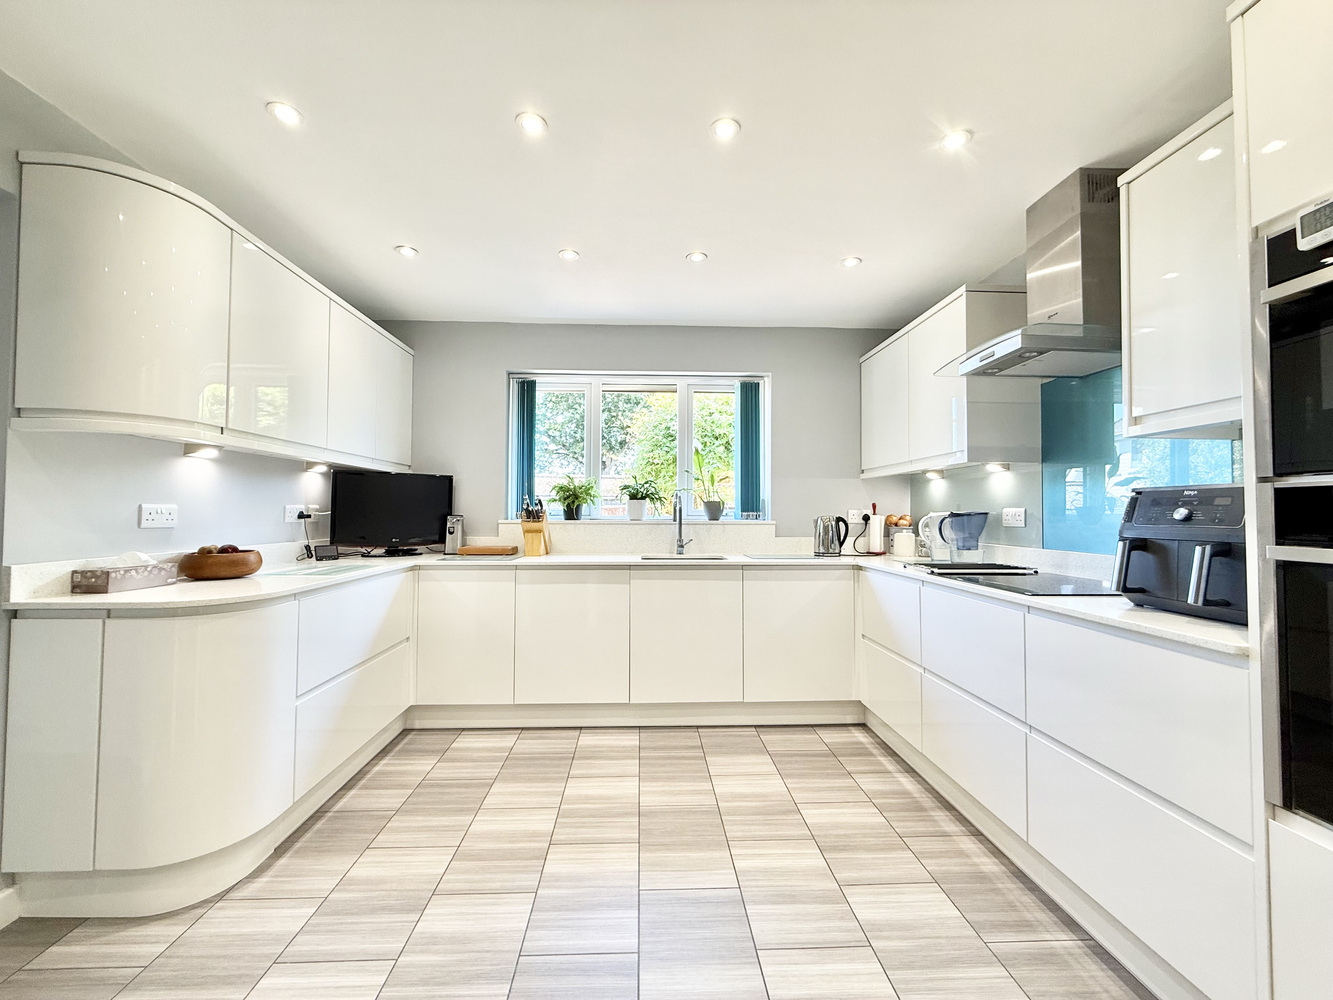
£550,000
Oakhurst Road, West Moors, Ferndown, Dorset, BH22
Detached Bungalow, 3 bedrooms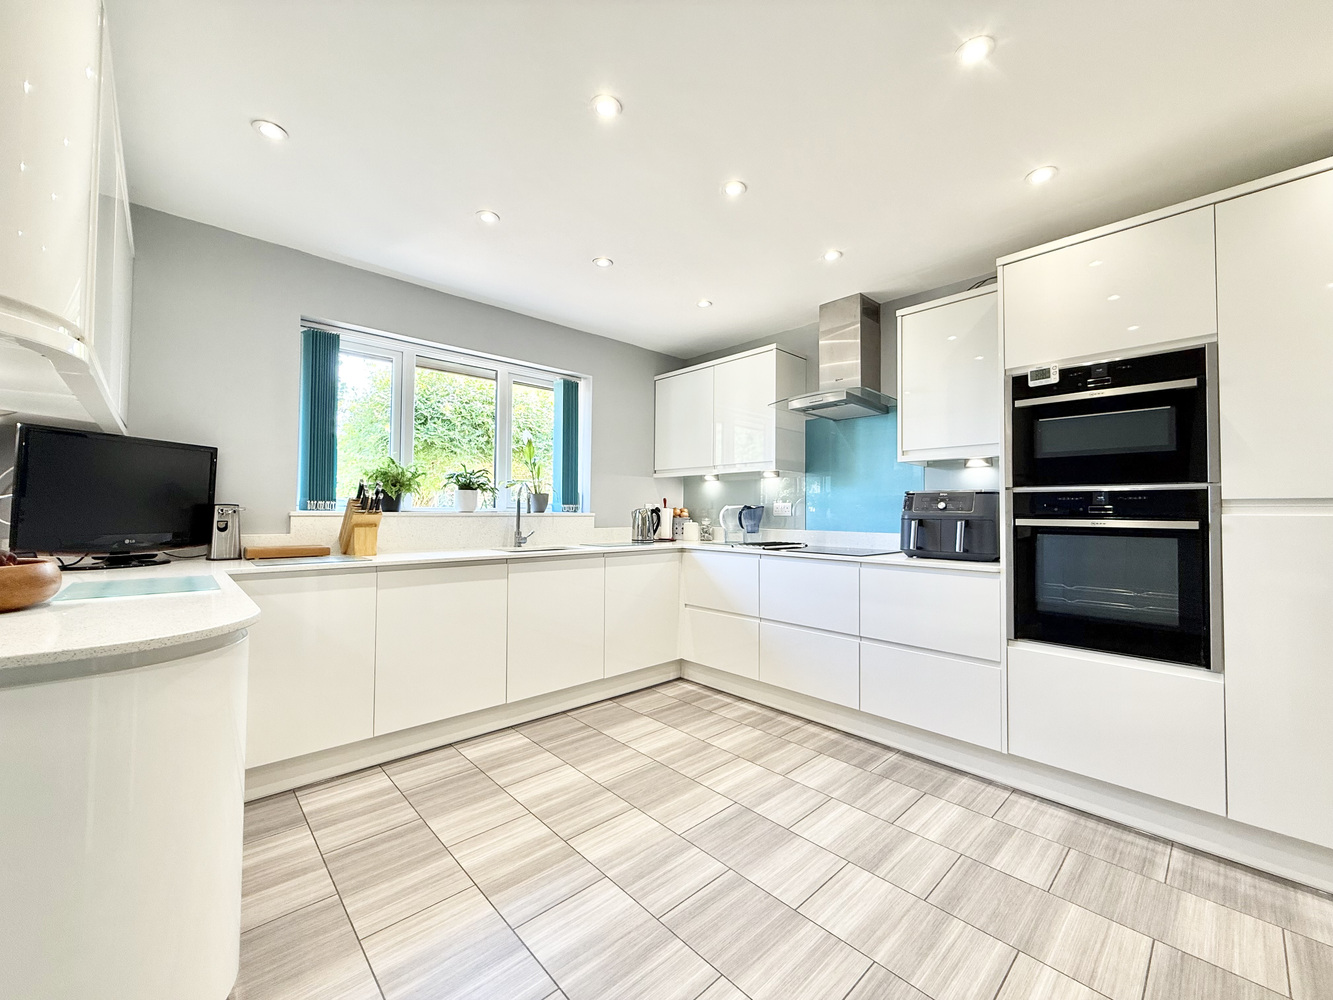
£550,000
Oakhurst Road, West Moors, Ferndown, Dorset, BH22
Detached Bungalow, 3 bedrooms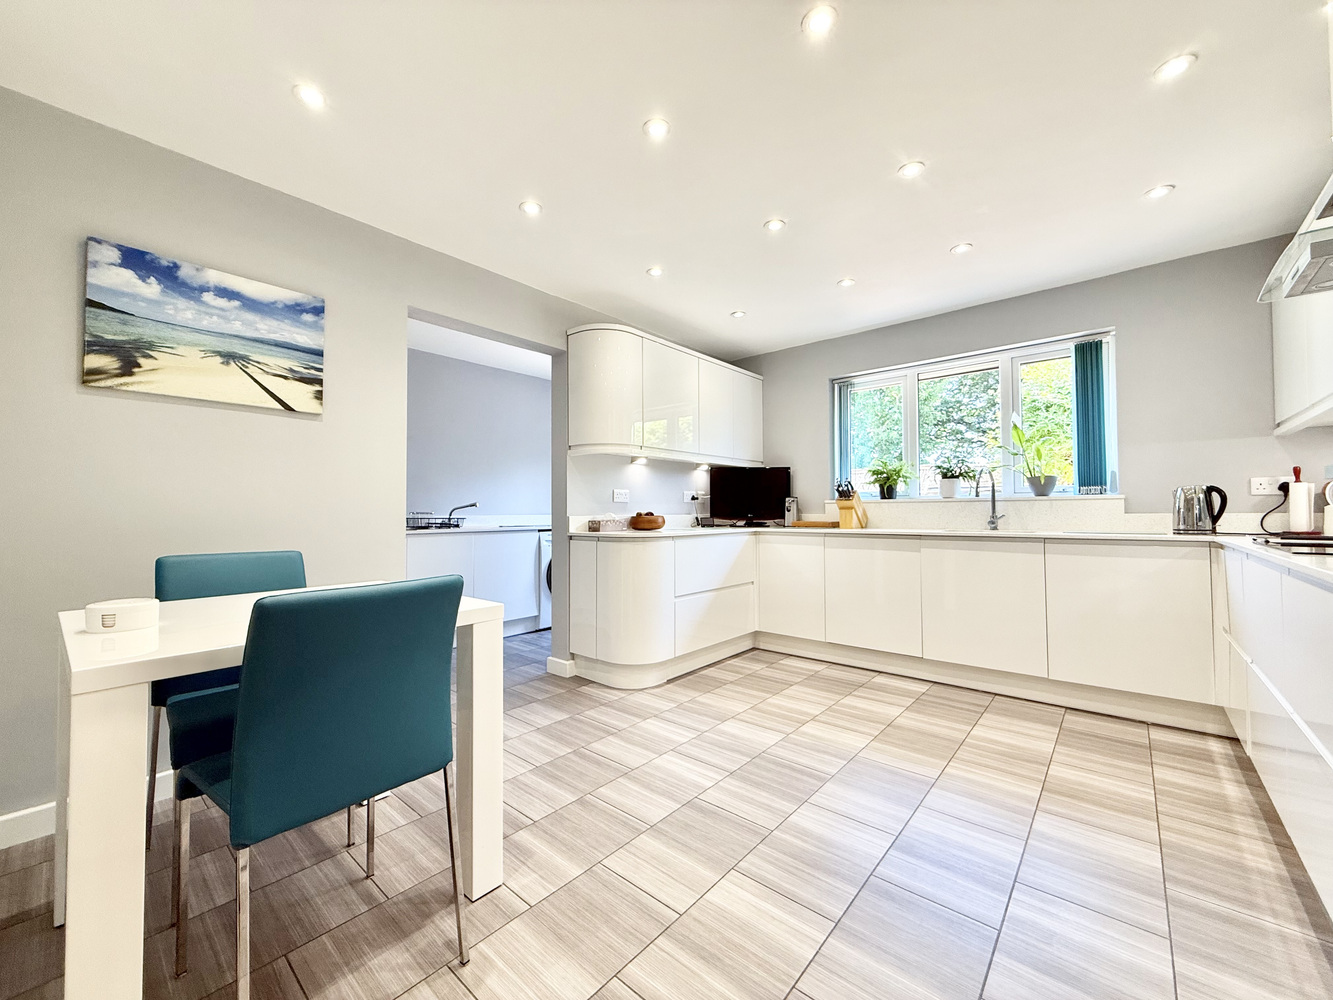
£550,000
Oakhurst Road, West Moors, Ferndown, Dorset, BH22
Detached Bungalow, 3 bedrooms
£550,000
Oakhurst Road, West Moors, Ferndown, Dorset, BH22
Detached Bungalow, 3 bedrooms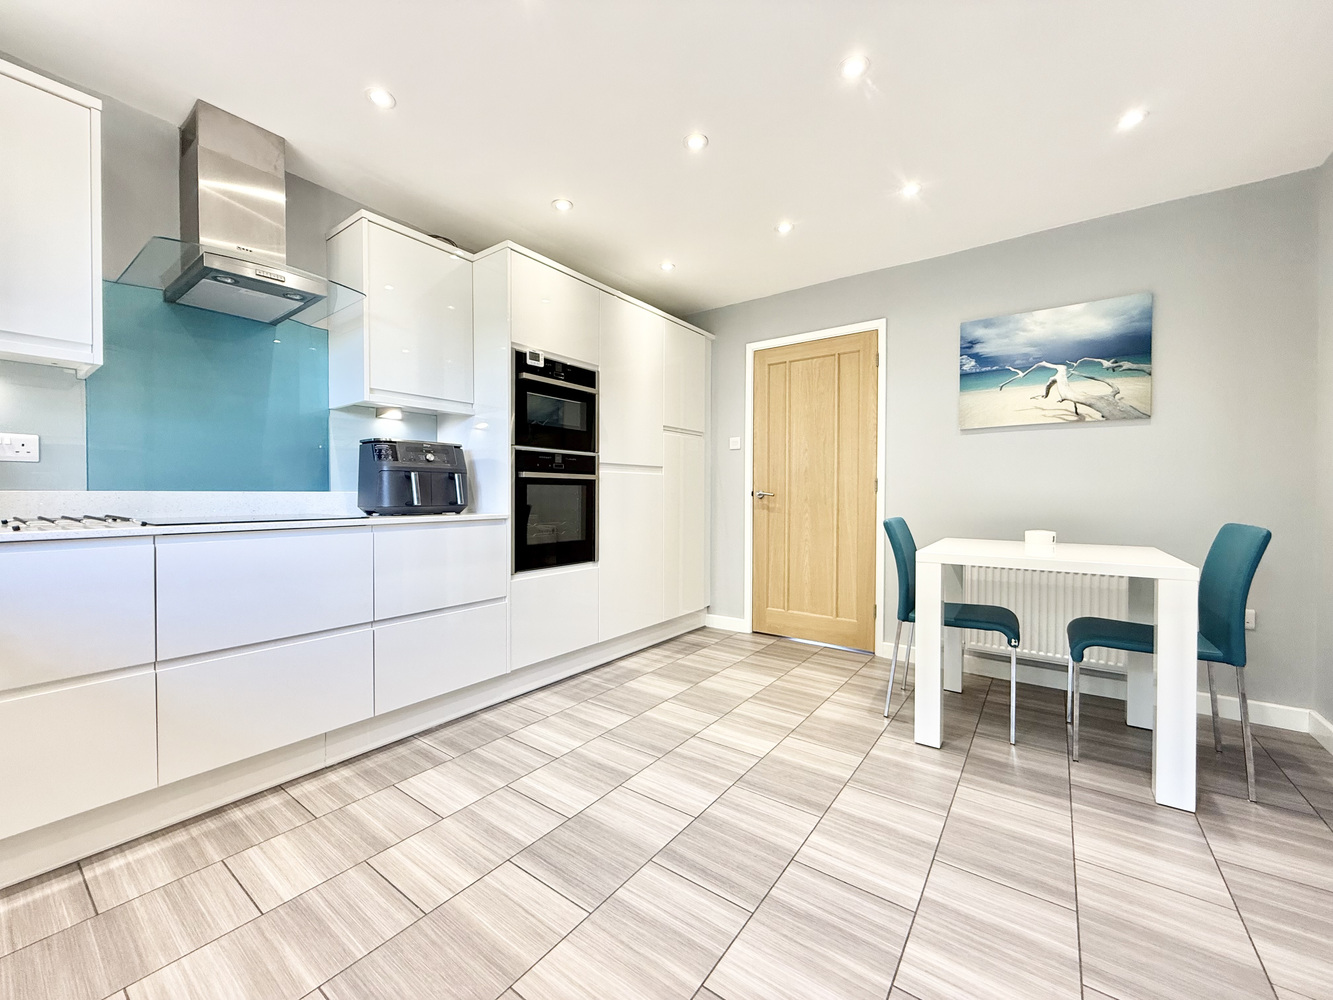
£550,000
Oakhurst Road, West Moors, Ferndown, Dorset, BH22
Detached Bungalow, 3 bedrooms
£550,000
Oakhurst Road, West Moors, Ferndown, Dorset, BH22
Detached Bungalow, 3 bedrooms
£550,000
Oakhurst Road, West Moors, Ferndown, Dorset, BH22
Detached Bungalow, 3 bedrooms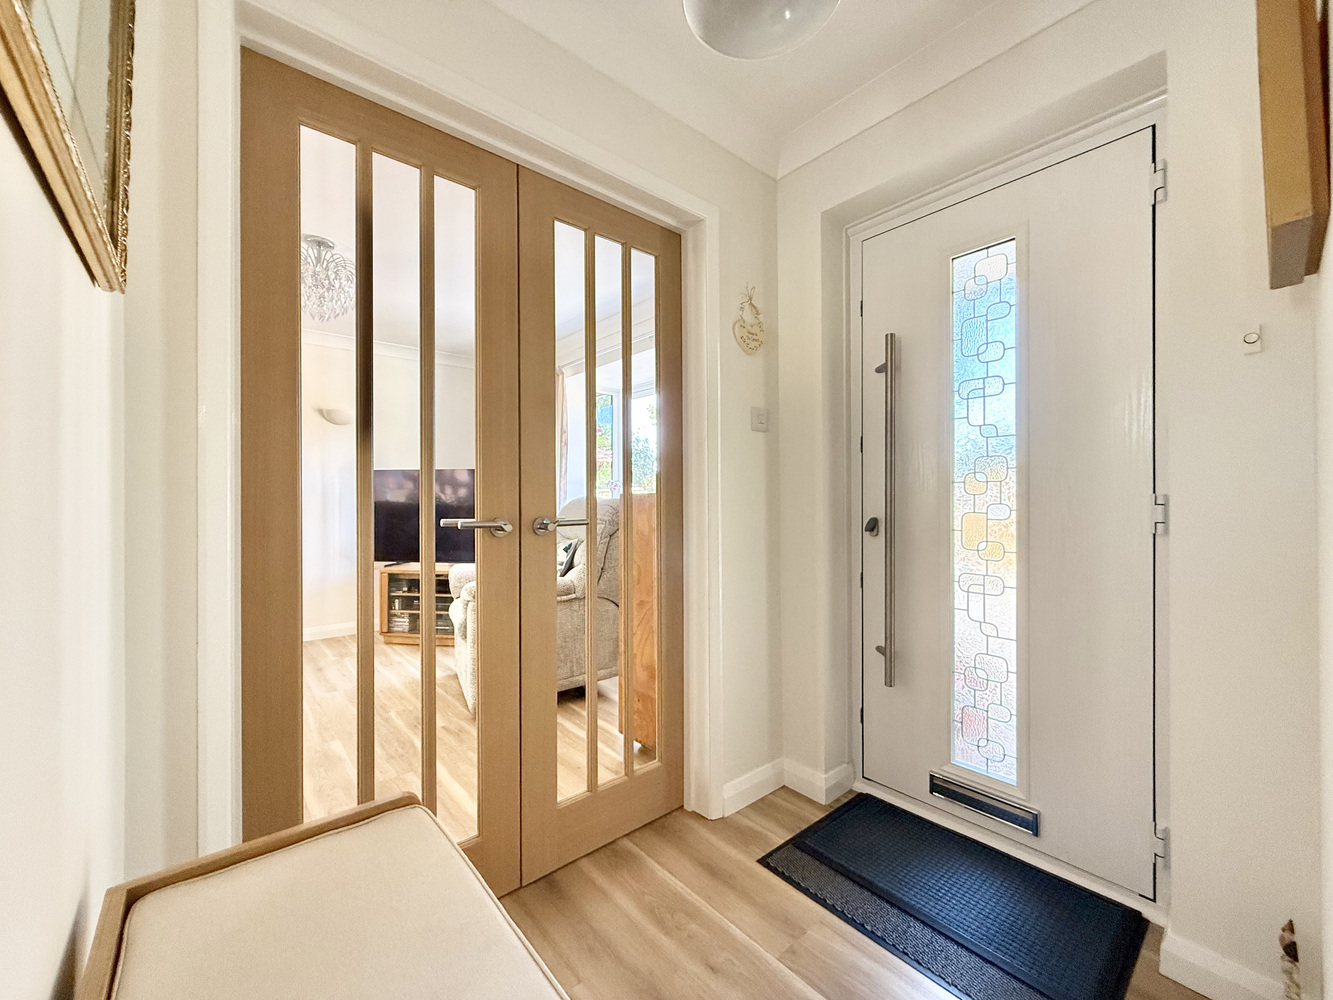
£550,000
Oakhurst Road, West Moors, Ferndown, Dorset, BH22
Detached Bungalow, 3 bedrooms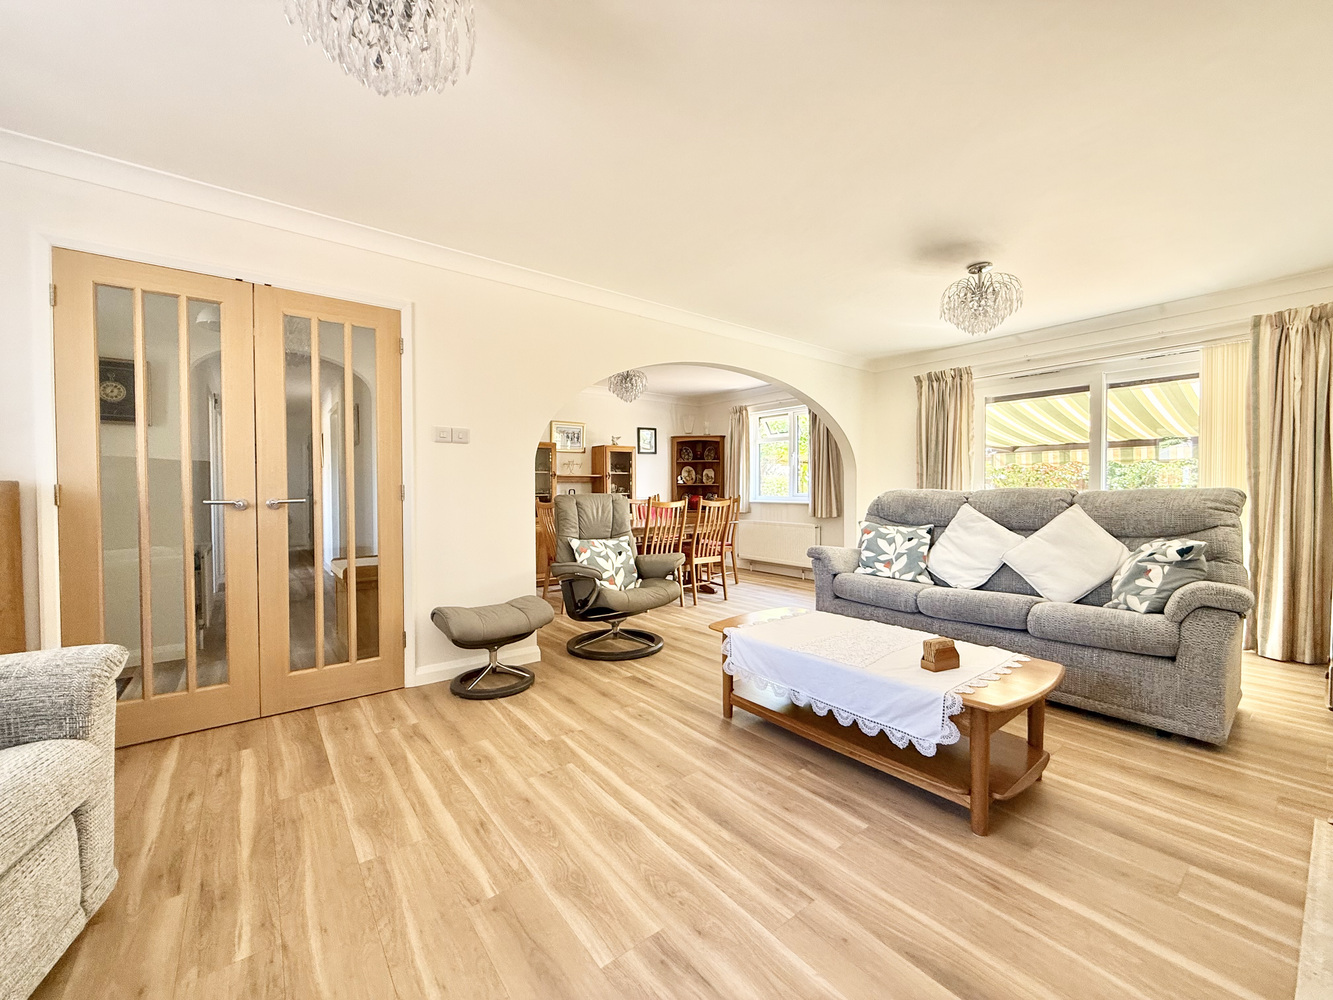
£550,000
Oakhurst Road, West Moors, Ferndown, Dorset, BH22
Detached Bungalow, 3 bedrooms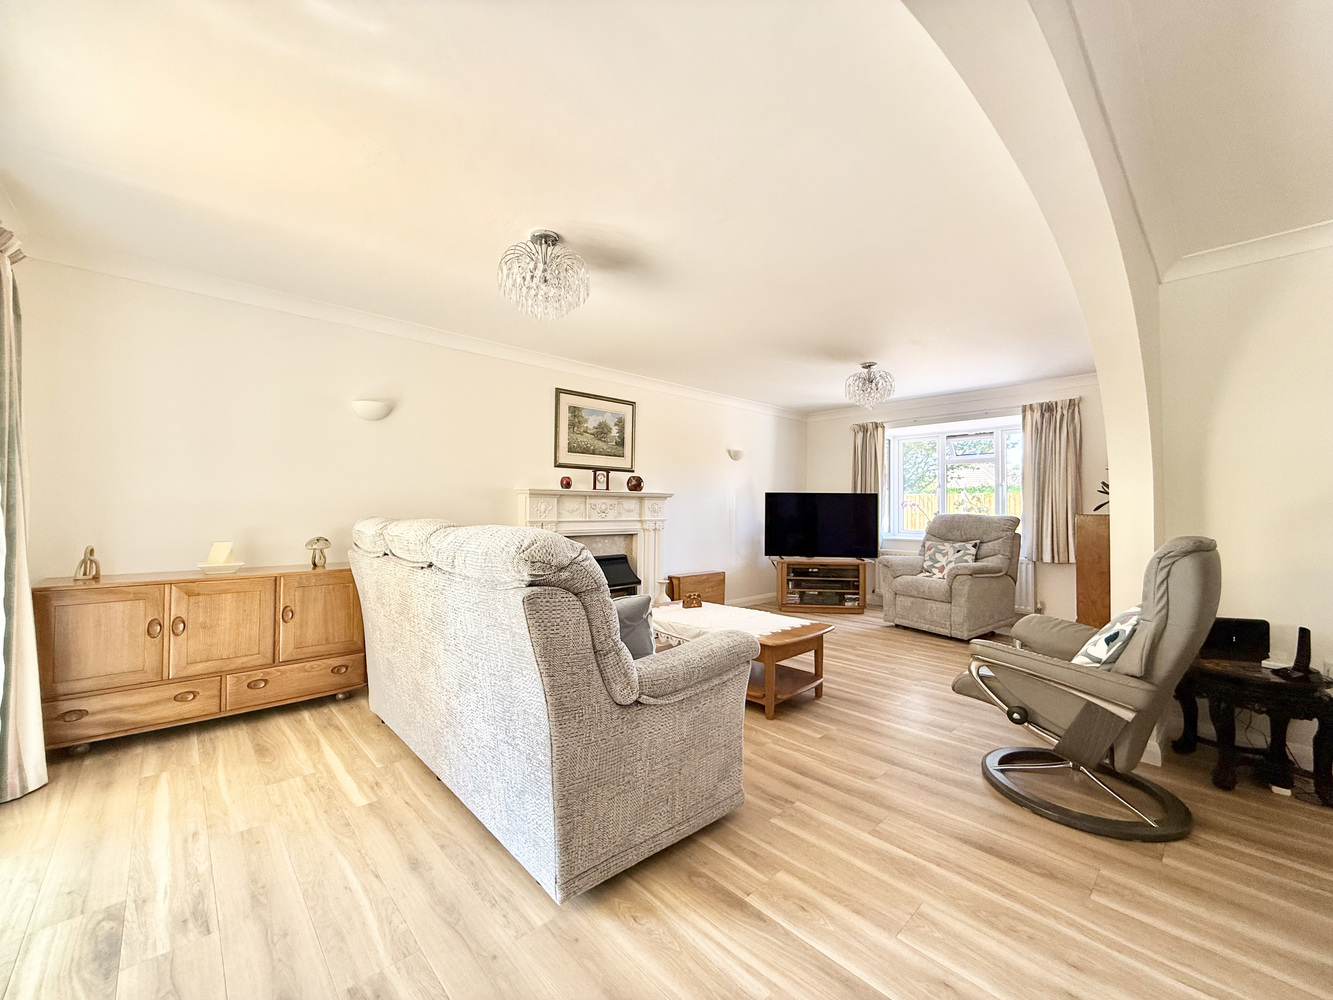
£550,000
Oakhurst Road, West Moors, Ferndown, Dorset, BH22
Detached Bungalow, 3 bedrooms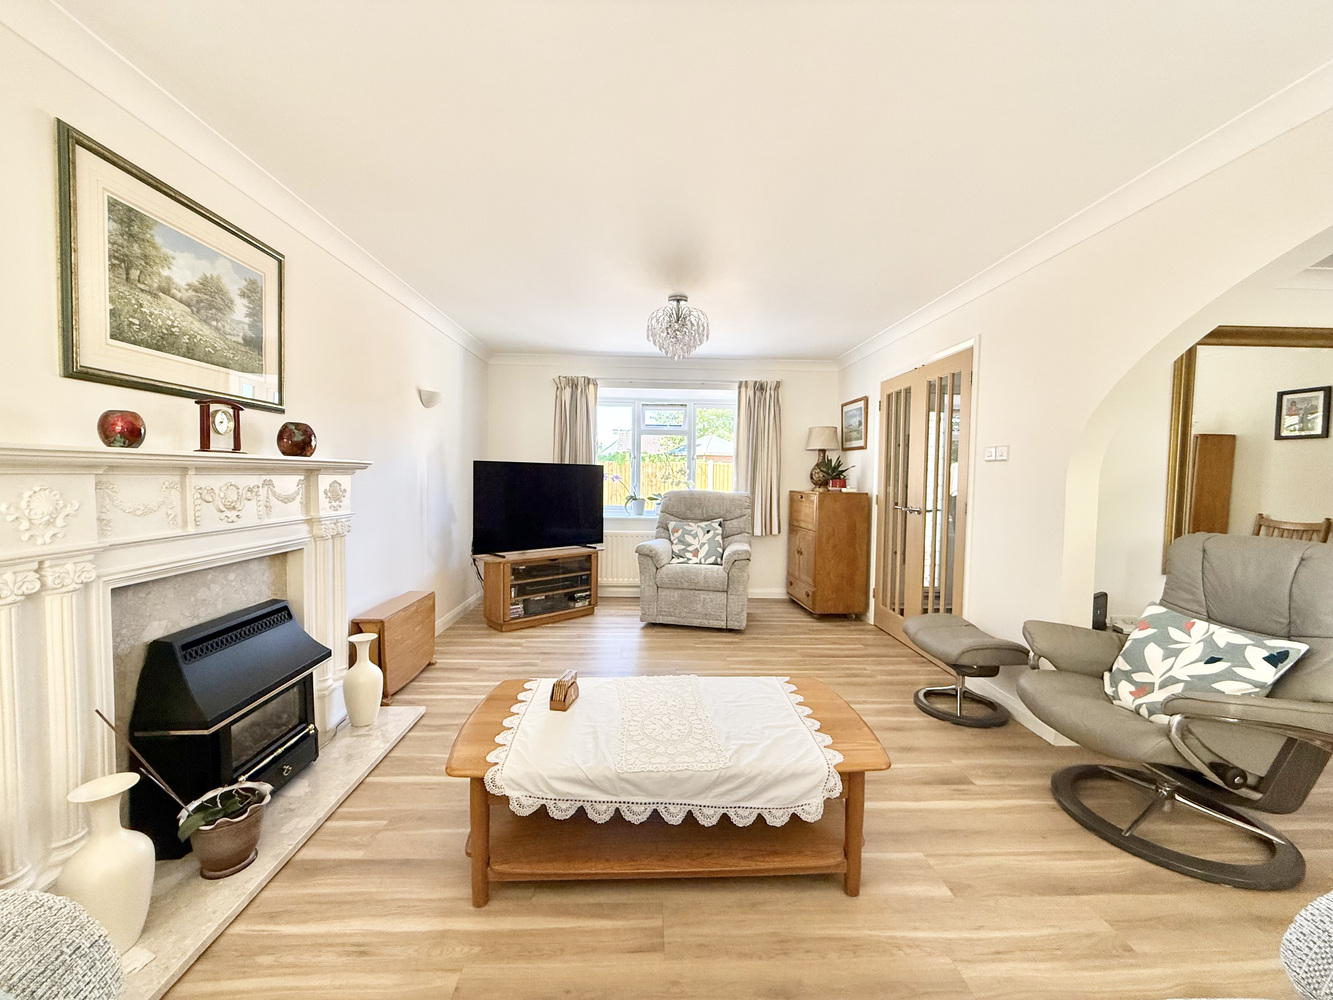
£550,000
Oakhurst Road, West Moors, Ferndown, Dorset, BH22
Detached Bungalow, 3 bedrooms
£550,000
Oakhurst Road, West Moors, Ferndown, Dorset, BH22
Detached Bungalow, 3 bedrooms
£550,000
Oakhurst Road, West Moors, Ferndown, Dorset, BH22
Detached Bungalow, 3 bedrooms
£550,000
Oakhurst Road, West Moors, Ferndown, Dorset, BH22
Detached Bungalow, 3 bedrooms
£550,000
Oakhurst Road, West Moors, Ferndown, Dorset, BH22
Detached Bungalow, 3 bedrooms
£550,000
Oakhurst Road, West Moors, Ferndown, Dorset, BH22
Detached Bungalow, 3 bedrooms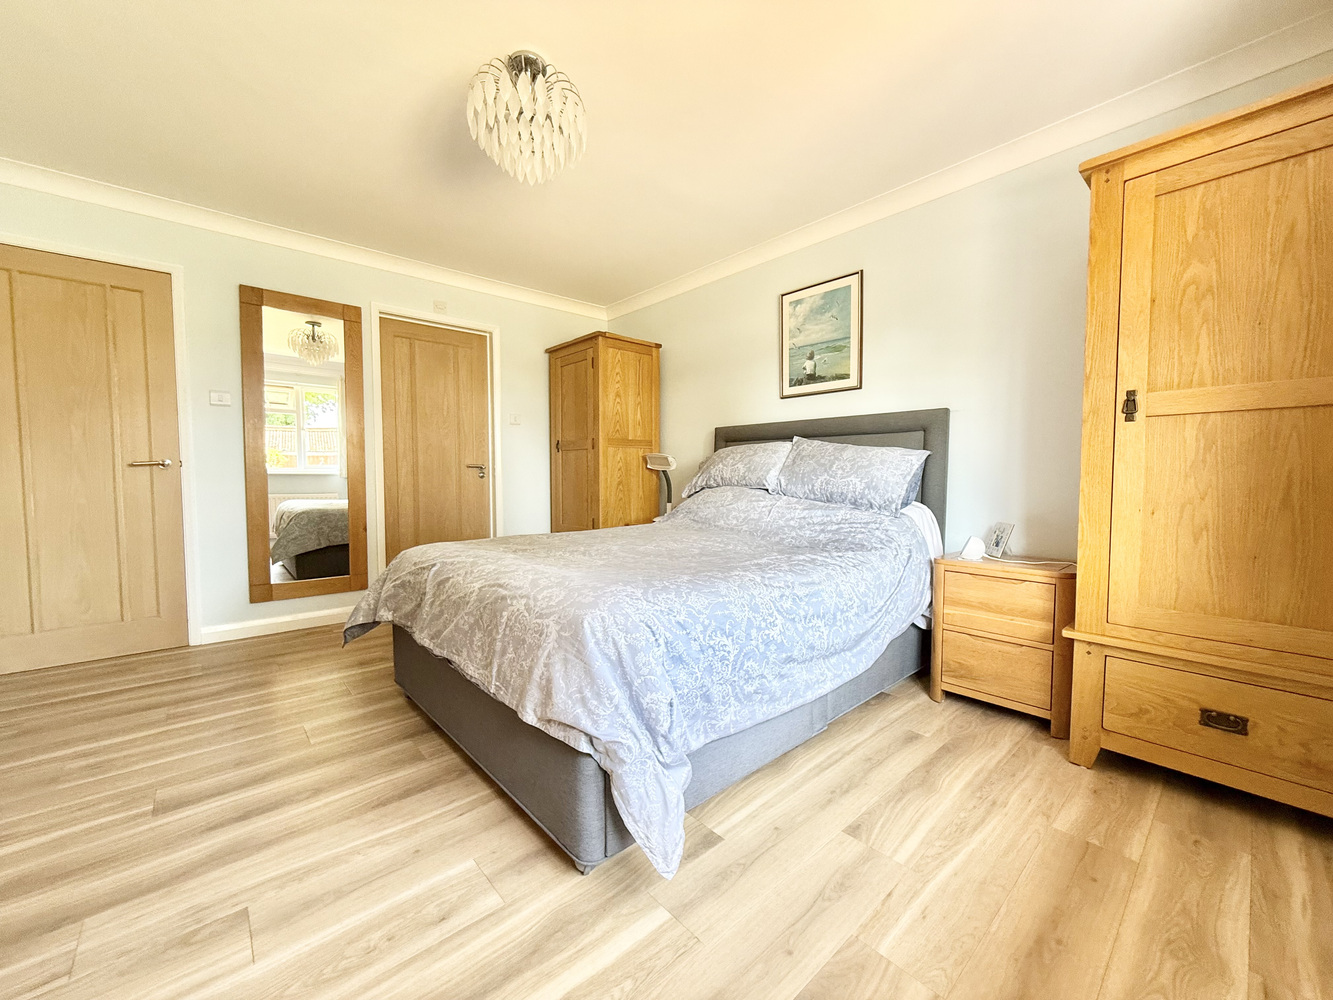
£550,000
Oakhurst Road, West Moors, Ferndown, Dorset, BH22
Detached Bungalow, 3 bedrooms
£550,000
Oakhurst Road, West Moors, Ferndown, Dorset, BH22
Detached Bungalow, 3 bedrooms
£550,000
Oakhurst Road, West Moors, Ferndown, Dorset, BH22
Detached Bungalow, 3 bedrooms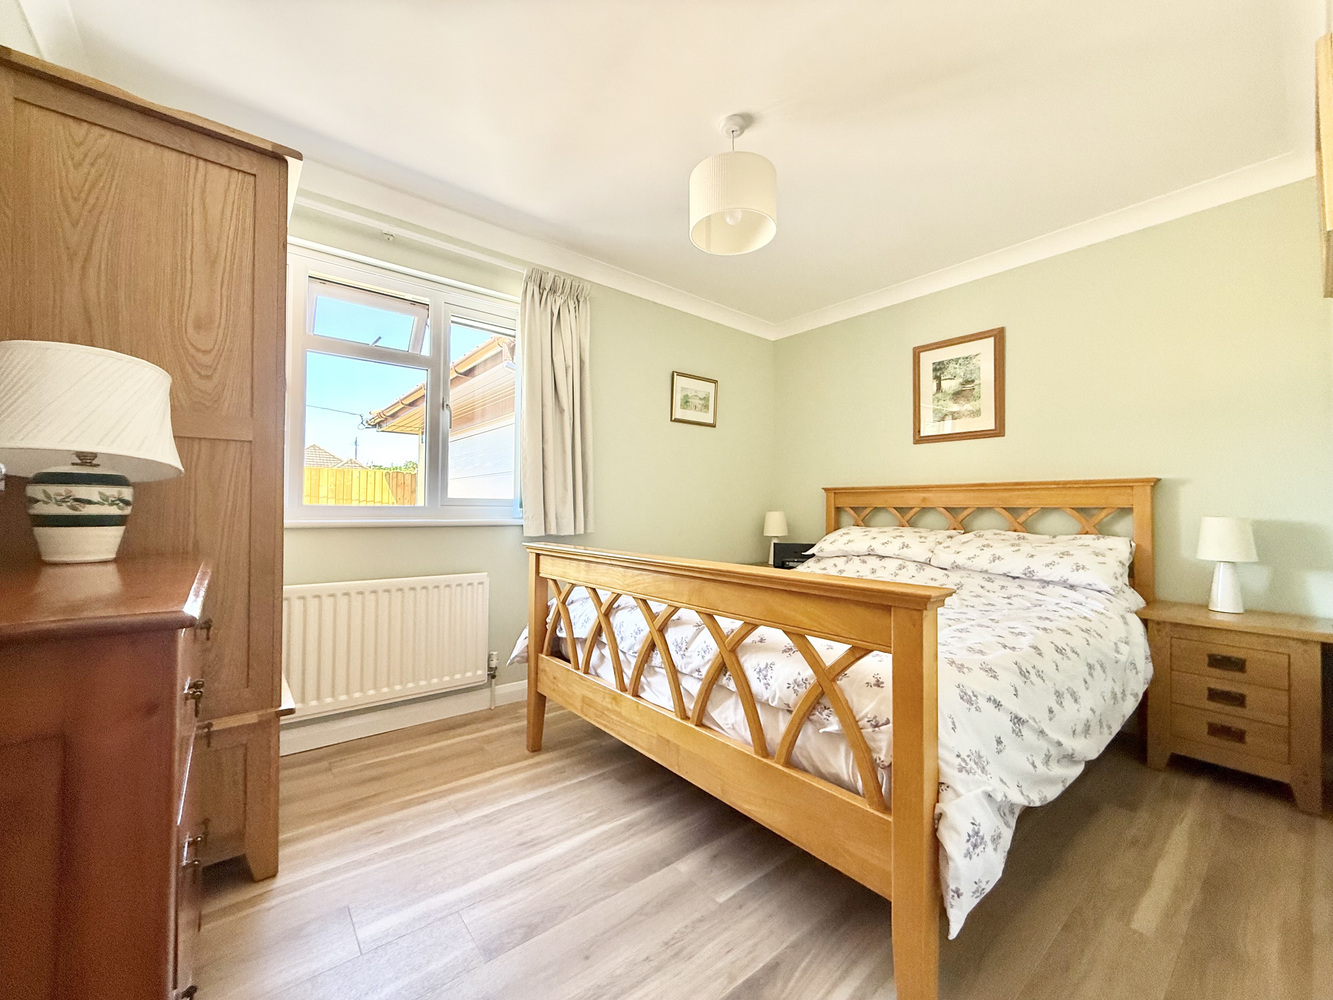
£550,000
Oakhurst Road, West Moors, Ferndown, Dorset, BH22
Detached Bungalow, 3 bedrooms
£550,000
Oakhurst Road, West Moors, Ferndown, Dorset, BH22
Detached Bungalow, 3 bedrooms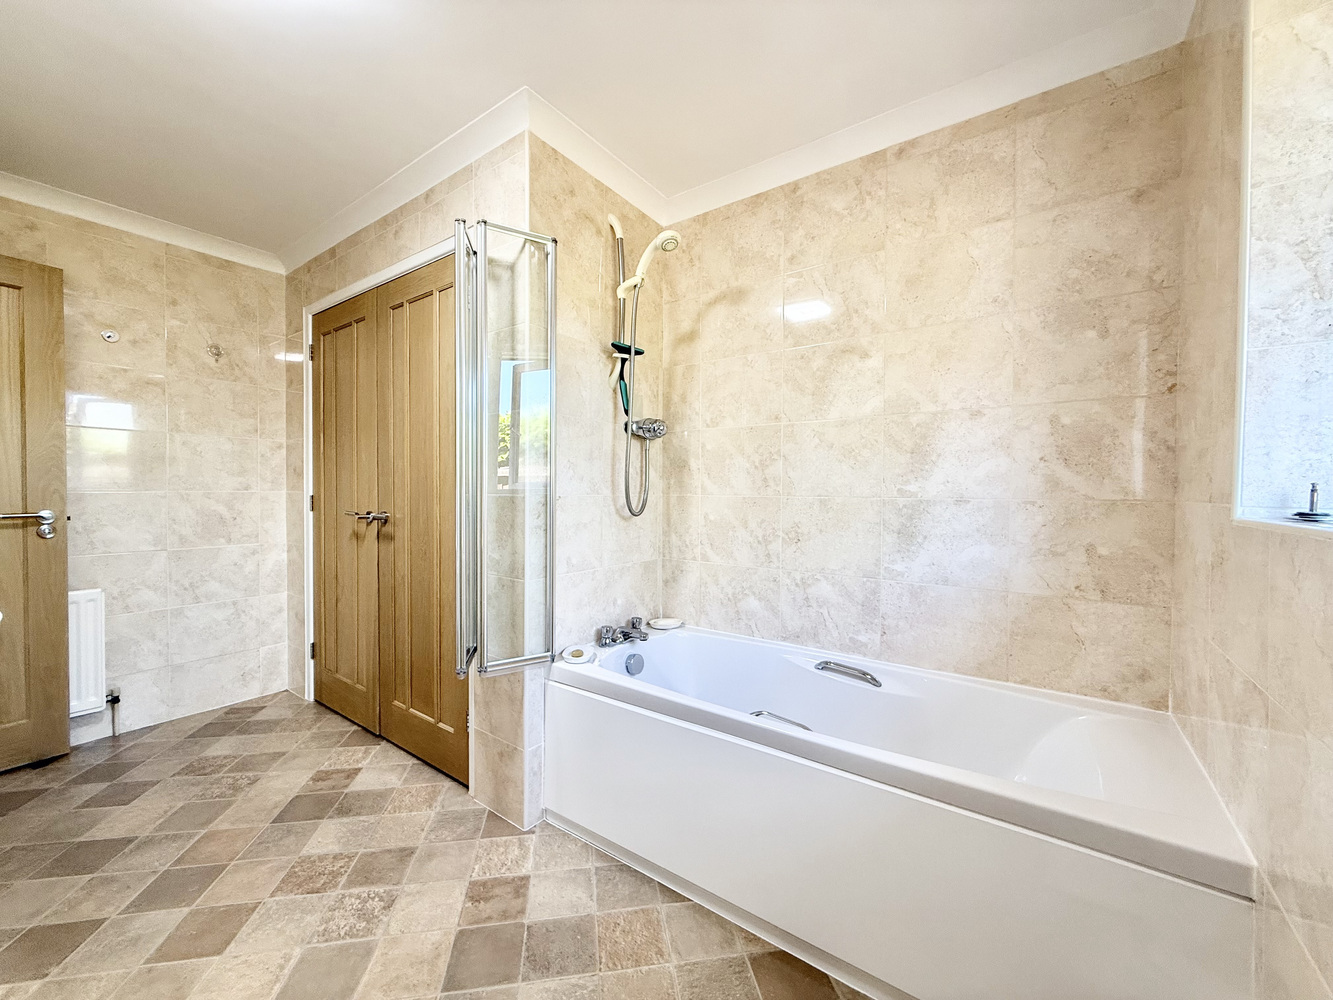
£550,000
Oakhurst Road, West Moors, Ferndown, Dorset, BH22
Detached Bungalow, 3 bedrooms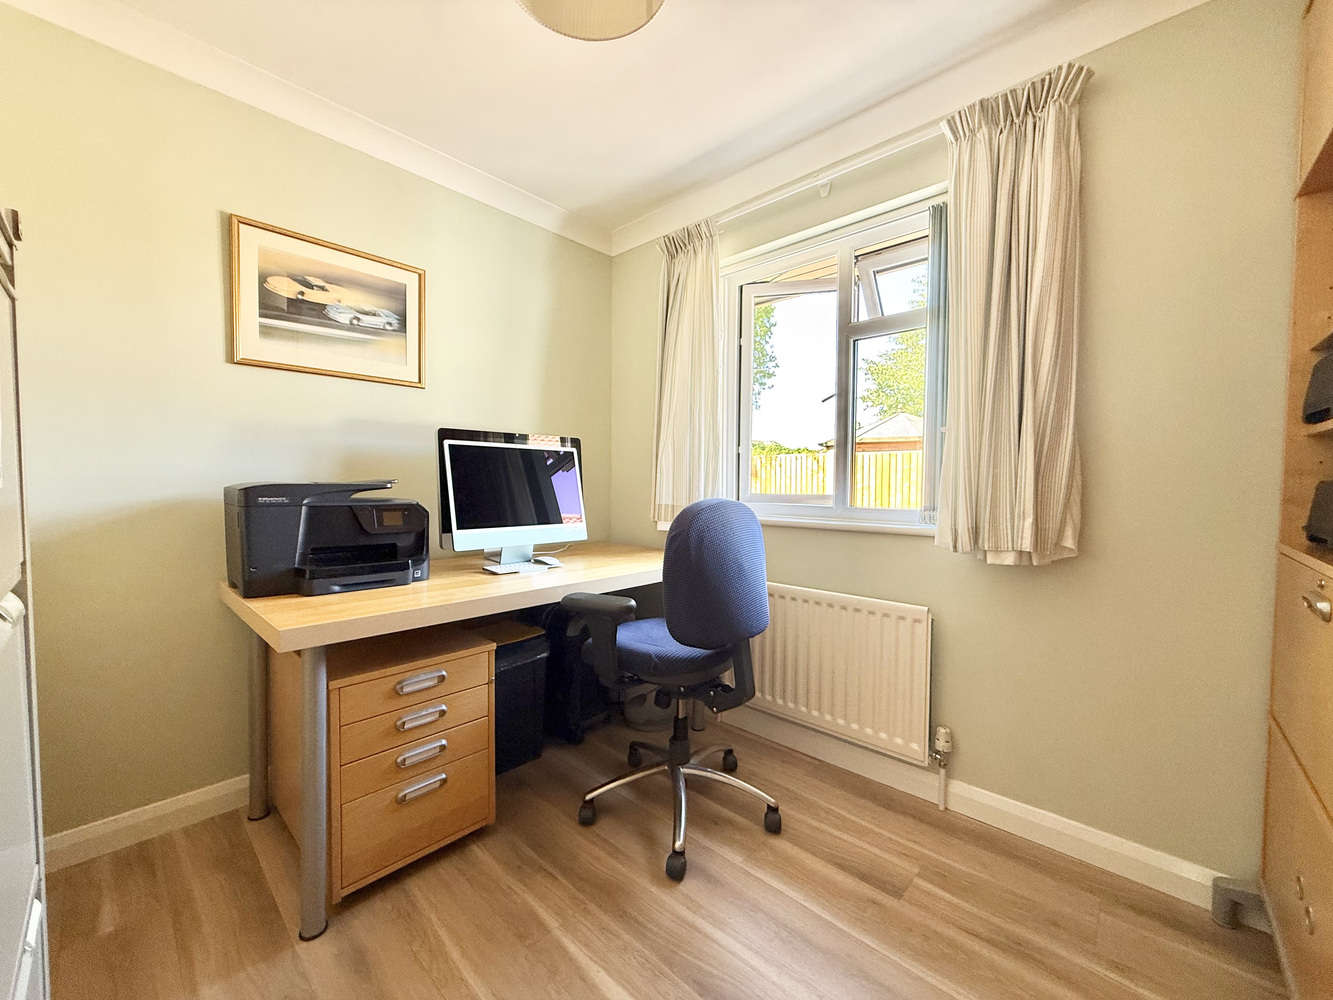
£550,000
Oakhurst Road, West Moors, Ferndown, Dorset, BH22
Detached Bungalow, 3 bedrooms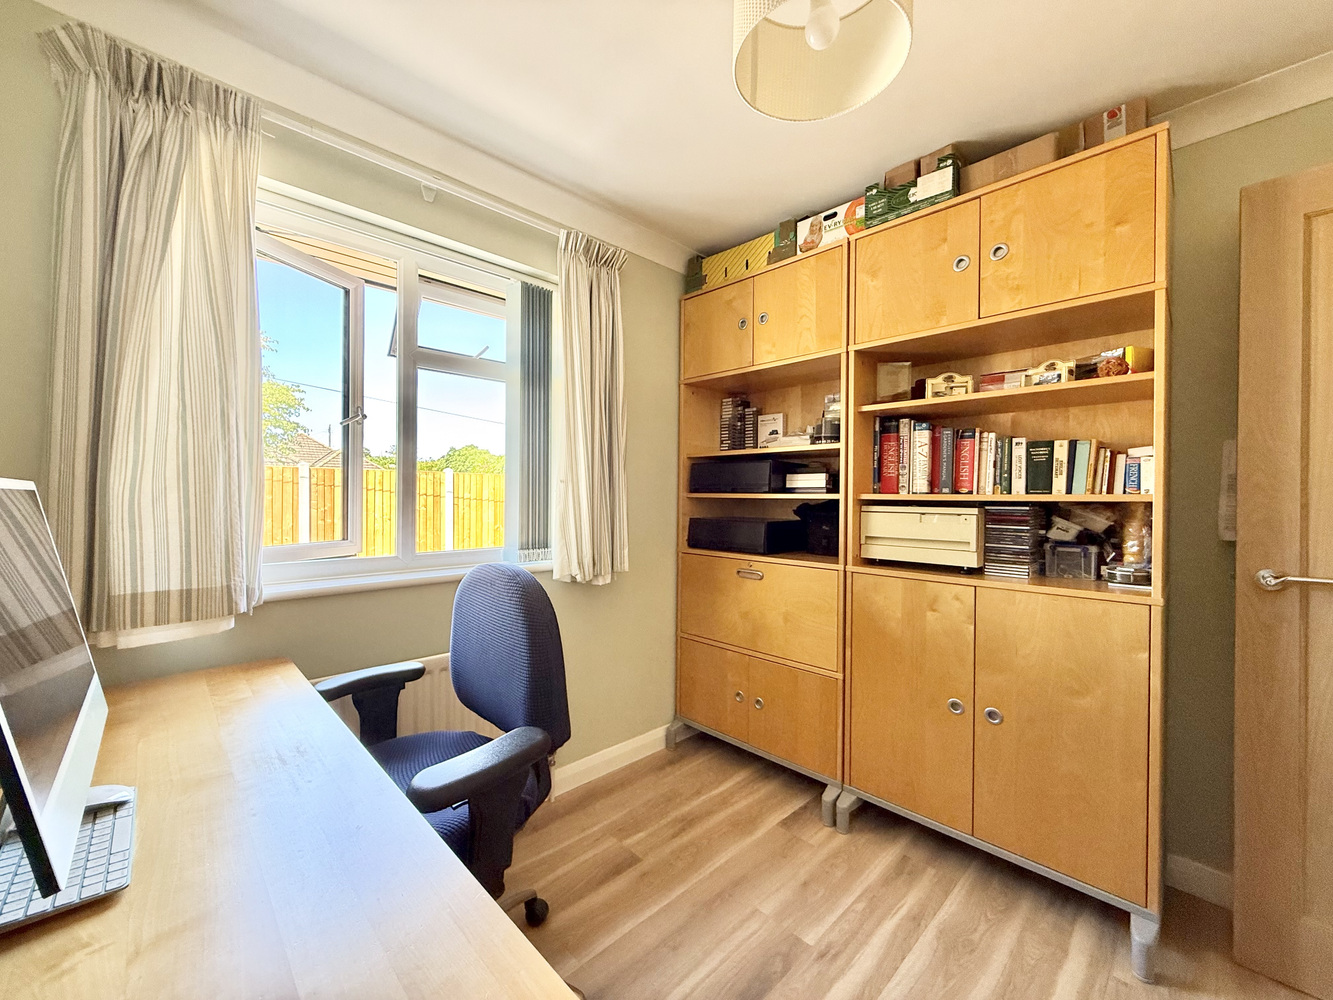
£550,000
Oakhurst Road, West Moors, Ferndown, Dorset, BH22
Detached Bungalow, 3 bedrooms
£550,000
Oakhurst Road, West Moors, Ferndown, Dorset, BH22
Detached Bungalow, 3 bedrooms
£550,000
Oakhurst Road, West Moors, Ferndown, Dorset, BH22
Detached Bungalow, 3 bedrooms
£550,000
Oakhurst Road, West Moors, Ferndown, Dorset, BH22
Detached Bungalow, 3 bedrooms
£550,000
Oakhurst Road, West Moors, Ferndown, Dorset, BH22
Detached Bungalow, 3 bedrooms
£550,000
Oakhurst Road, West Moors, Ferndown, Dorset, BH22
Detached Bungalow, 3 bedrooms
£550,000
Oakhurst Road, West Moors, Ferndown, Dorset, BH22
Detached Bungalow, 3 bedrooms£550,000
Oakhurst Road, West Moors, Ferndown, Dorset, BH22
Detached Bungalow, 3 bedroomsDescription
Pristine 3-Bedroom Detached Bungalow Set Within Peaceful, Private Cul De Sac
Tenure: Freehold Approx 129 sq meters (1388 sq ft)
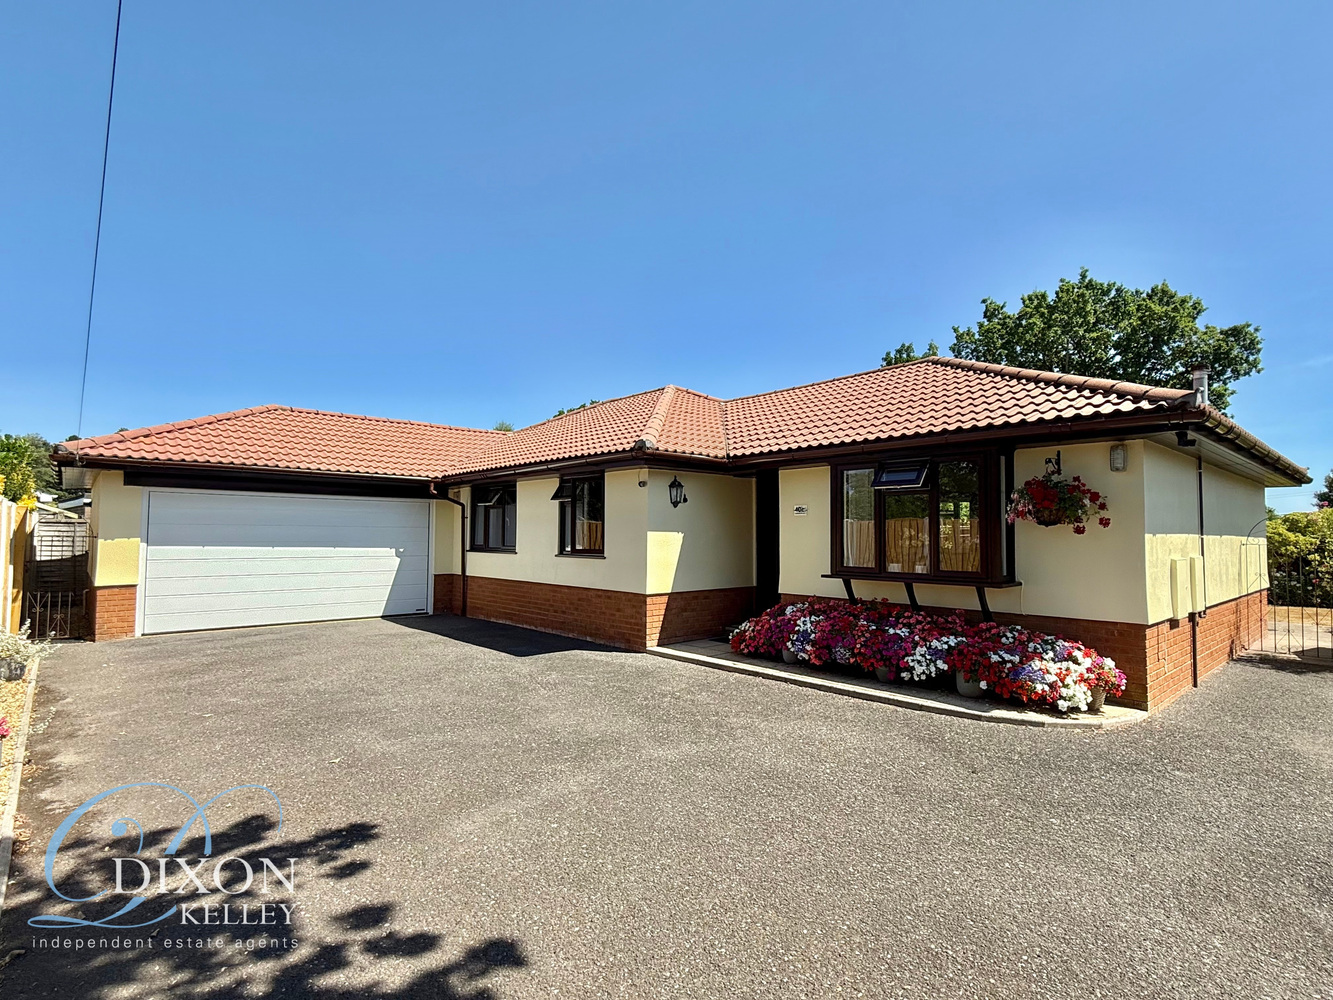
Spacious and immaculately presented, this exceptional 3-Bedroom Detached Bungalow enjoys a peaceful and sought-after location, set within a select private cul-de-sac of just 4 properties. The bungalow is just a short stroll from scenic, protected forest walks and within easy reach of West Moors village centre, offering a wide range of shops, cafes and services. The property boasts well-planned accommodation with generous room proportions throughout and has been meticulously maintained and tastefully enhanced by the current owners. A particular highlight is the stunning, high-quality kitchen/breakfast room, complemented by a spacious, light-filled lounge/dining room. Outside, the delightful rear garden is predominantly laid to lawn, featuring an attractive pergola that creates the perfect setting for outdoor seating. A paved patio and beautifully stocked flower and shrub borders further enhance the garden. To the front, a generous driveway provides ample off-road parking and leads to the fantastic double garage. Offered with the added benefit of no onward chain, this superb bungalow combines a peaceful setting with high-quality accommodation throughout. Viewing is highly recommended to fully appreciate everything this wonderful home has to offer.
Accommodation and approximate room sizes:
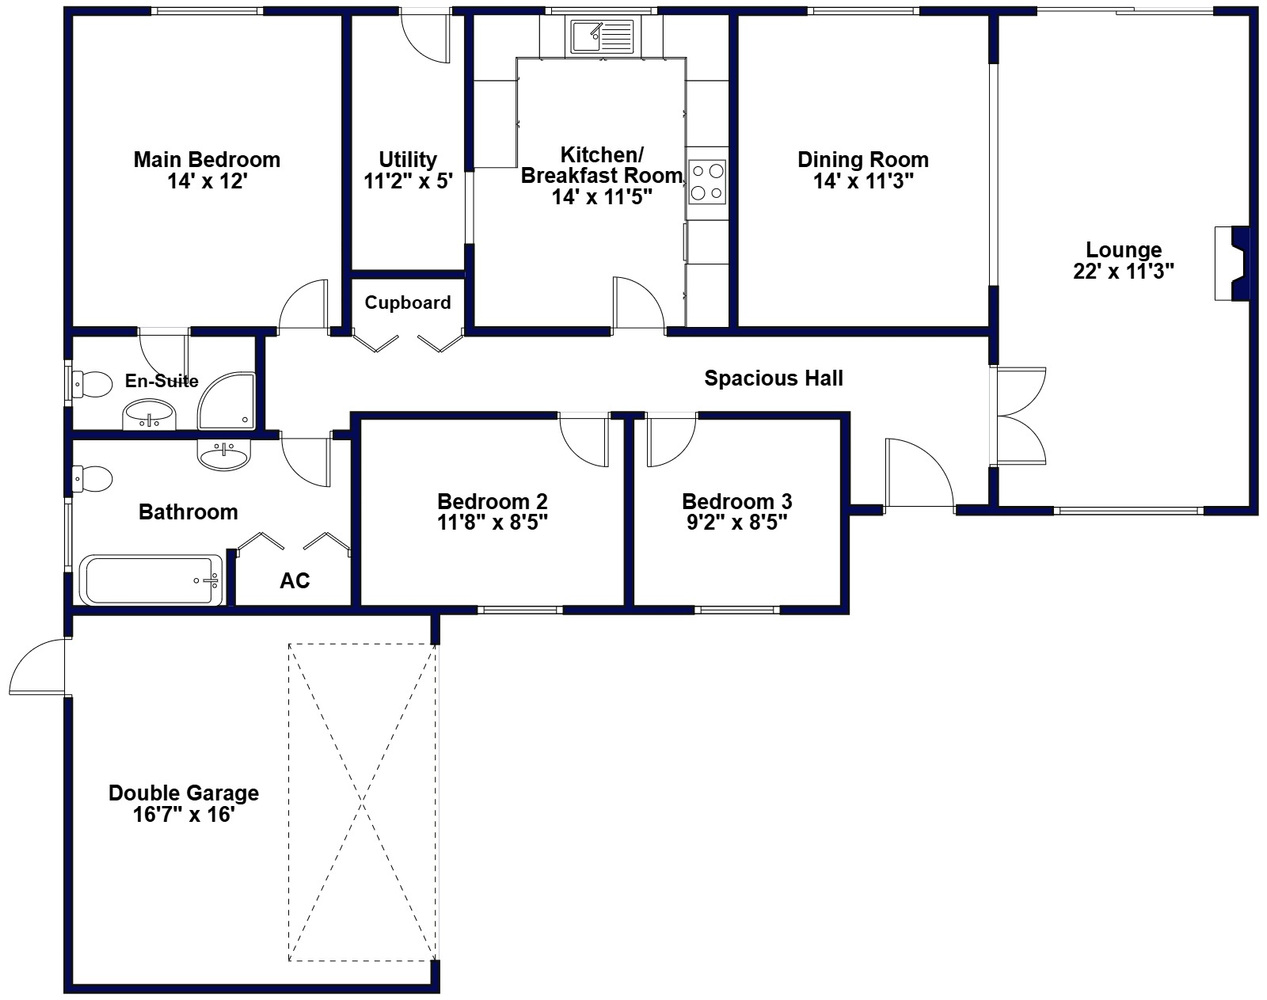
Spacious Hall: Hatch to insulated and part-boarded roof space with ladder, light and power fitted.
Lounge/Dining Room: A spacious, bright and airy room with ample space for a large lounge and arched opening to a generous dining area. Gas fireplace. Dual aspect windows and sliding doors onto the rear garden.
Kitchen/Breakfast Room: A stunning, high-quality fitted kitchen with quartz worktops and an extensive range of modern floor and wall cupboards. High-level Neff oven and all-in-one cooker. Neff induction hob with cooker hood over. Tall integrated Bosch fridge/freezer and dishwasher. Useful blind corner pull out units and pantry cupboard. Amtico flooring. Opening leading to:
Utility Room: Space for washing machine and tumble dryer. Floor and wall cupboards with quartz worktop. Inset stainless steel sink unit. Door onto rear garden.
Bedroom 1: Large double bedroom. Window overlooking pleasant rear garden aspect.
Bedroom 2: Double bedroom. Window overlooking private, front aspect.
Study/Bedroom 3: Double Bedroom or ideal space for home office. Window overlooking front aspect.
En-Suite Shower Room: Walk-in corner shower cubicle. Vanity wash basin & WC. White heated towel rail and fully tiled walls.
Bathroom: Panelled bath with mixer tap and thermostatic shower attachment with glass shower screen fitted. Vanity wash basin & WC. White heated towel rail. Fully tiled walls. Double-airing cupboard housing hot water cylinder and water softener.
Rear Garden: Delightful rear garden, predominantly laid to lawn, with a pergola positioned centrally to provide a seating area. A paved patio area adjoins the rear of the property from the living room and benefits from a fitted awning. The garden is beautifully bordered by a superb selection of mature plants and shrubs. Garden shed and additional potting shed located to the rear of the double garage. The garden enjoys an excellent degree of privacy and benefits from sunshine throughout the day.
The front of the property has a long, wide driveway providing ample ‘off-road’ parking. Side access to bin storage area.
Double Garage: Electric sectional door with light & power. Wall mounted condensing gas boiler. Rear door to potting shed and access to garden.
High quality Amtico flooring laid in lounge/dining room, kitchen/utility room, bedrooms and hallway.
PVCu Double-Glazing & Gas Central Heating
Council Tax Band ‘E’ / Energy Rating ‘C’
IMPORTANT NOTE: These particulars are believed to be correct but their accuracy is not guaranteed. They do not form part of any contract .Nothing in these particulars shall be deemed to be a statement that the property is in good structural condition or otherwise, nor that any of the services, appliances, equipment or facilities are in good working order or have been tested. Purchasers should satisfy themselves on such matters prior to purchase. Ref W05297
Floorplan
Location map
Gallery
Arrange a viewing?
Oakhurst Road, West Moors, Ferndown, Dorset, BH22
Dixon Kelley
1 Penn Court, Station Road, West Moors, Ferndown, BH22 0JJ
Call Us
Enquiry Form
To arrange a viewing at Oakhurst Road, West Moors, Ferndown, Dorset, BH22 simply complete the form below.


