Offers in excess of
£600,000
Farm Road, West Moors, Ferndown, Dorset, BH22
Detached House, 4 bedrooms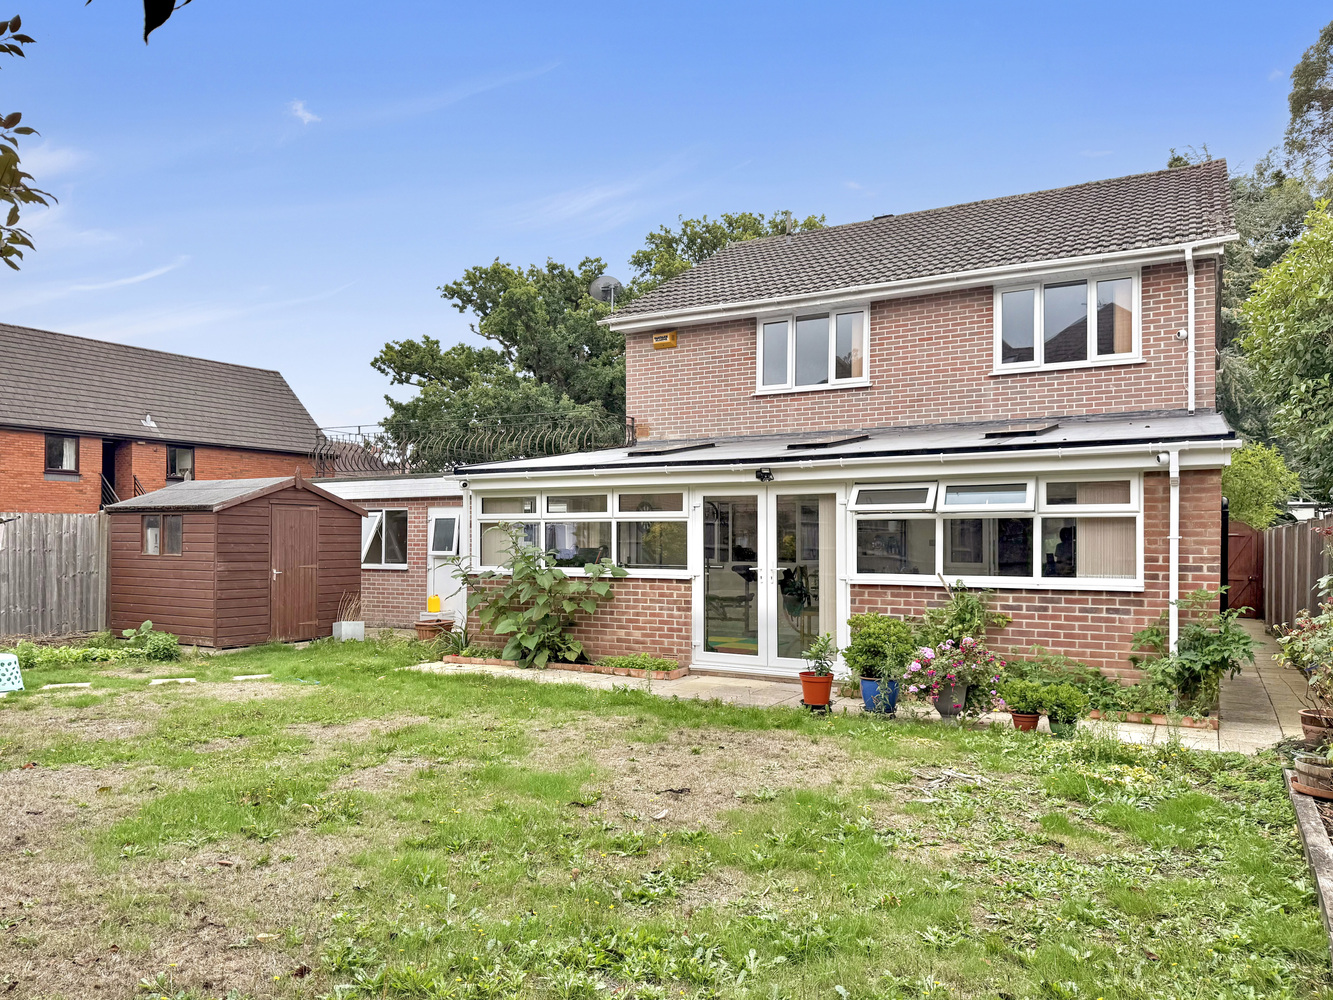
Offers in excess of
£600,000
Farm Road, West Moors, Ferndown, Dorset, BH22
Detached House, 4 bedrooms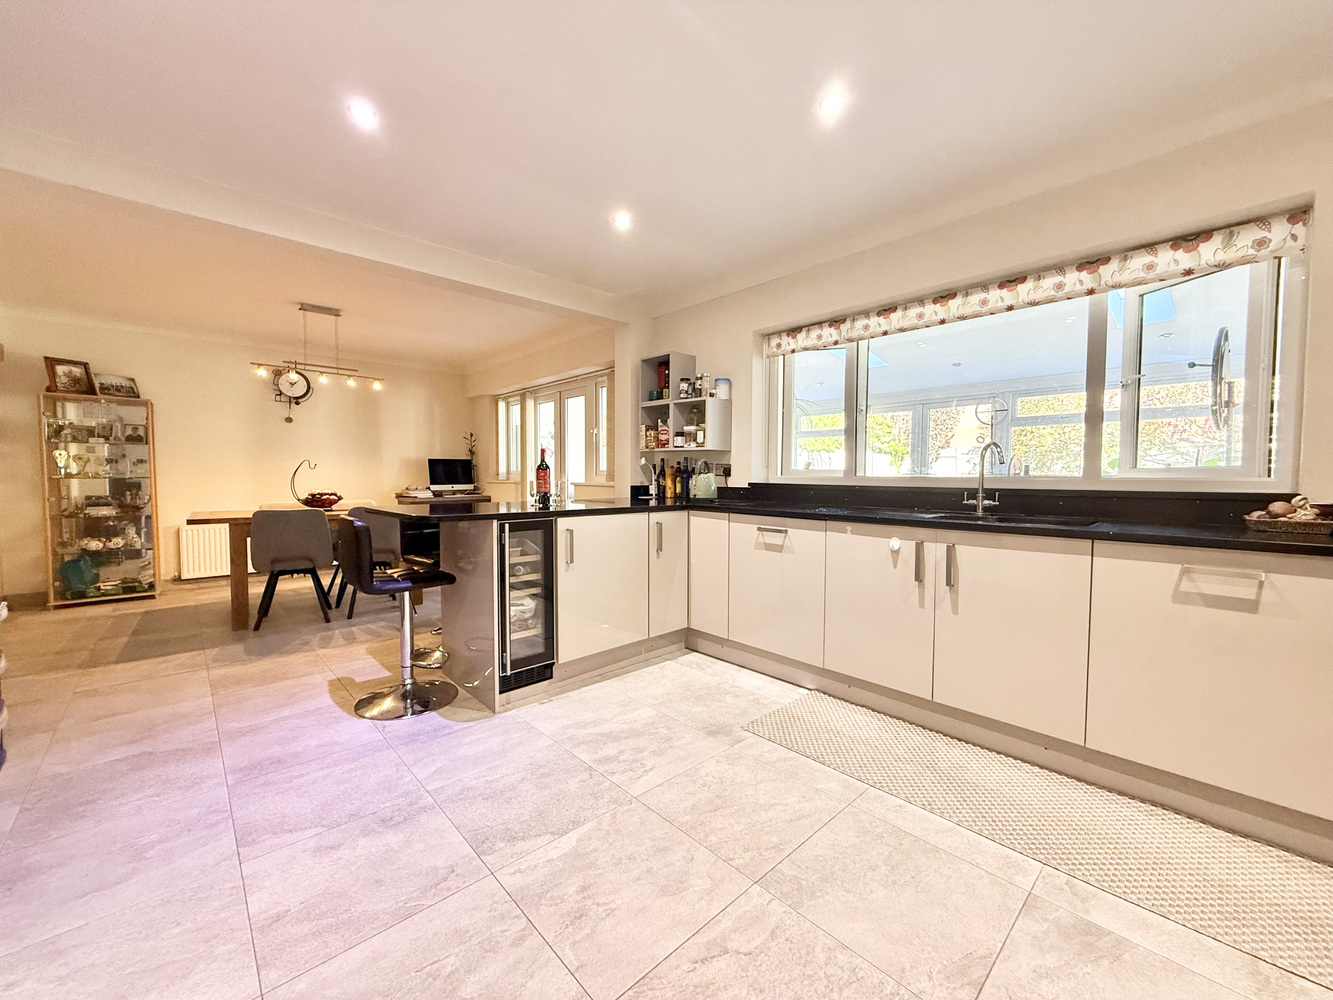
Offers in excess of
£600,000
Farm Road, West Moors, Ferndown, Dorset, BH22
Detached House, 4 bedrooms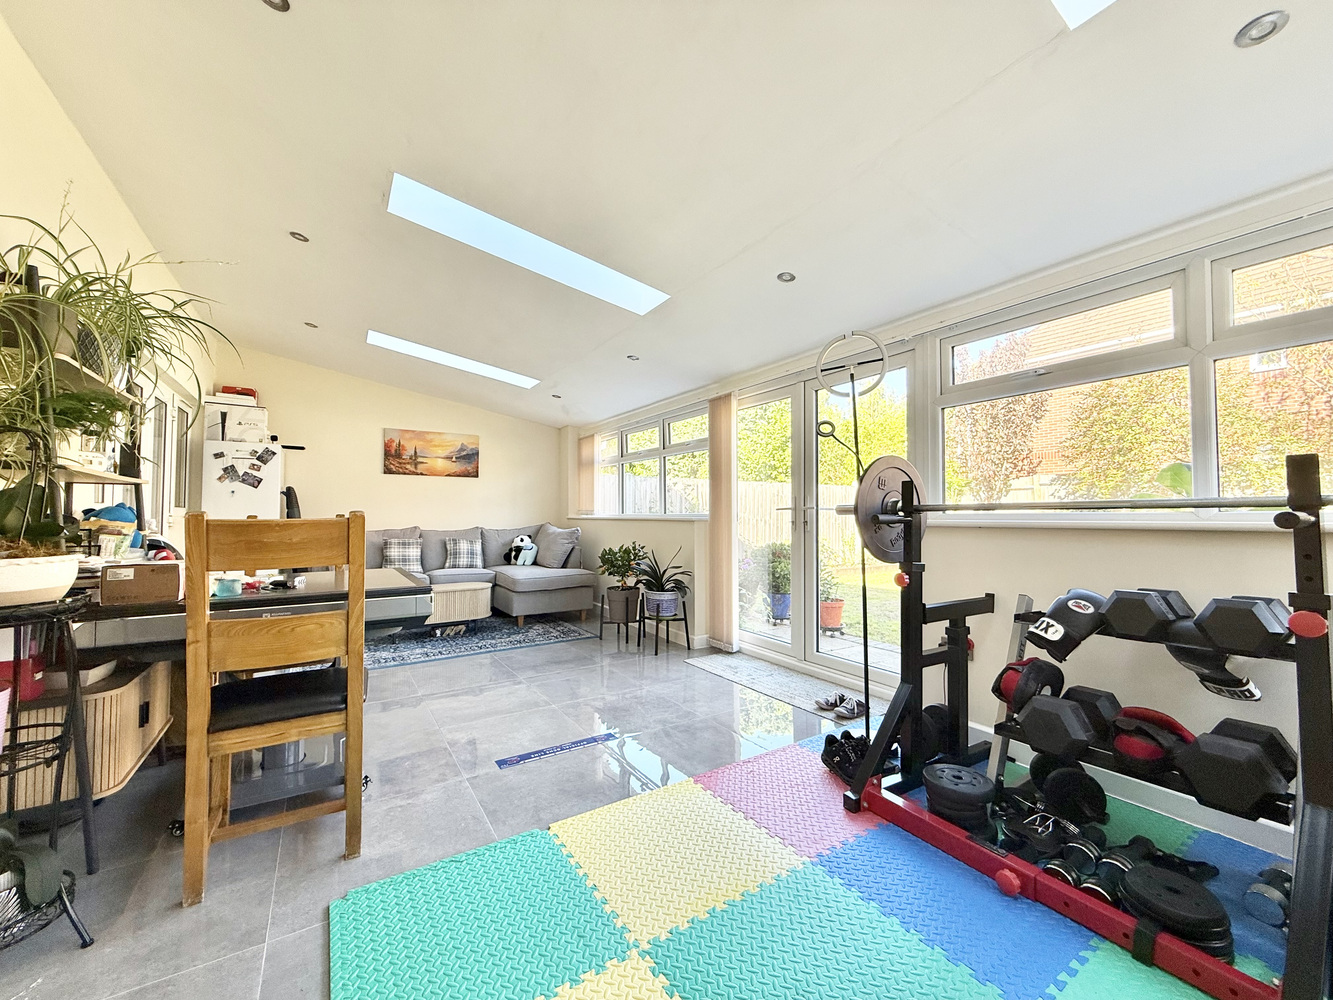
Offers in excess of
£600,000
Farm Road, West Moors, Ferndown, Dorset, BH22
Detached House, 4 bedrooms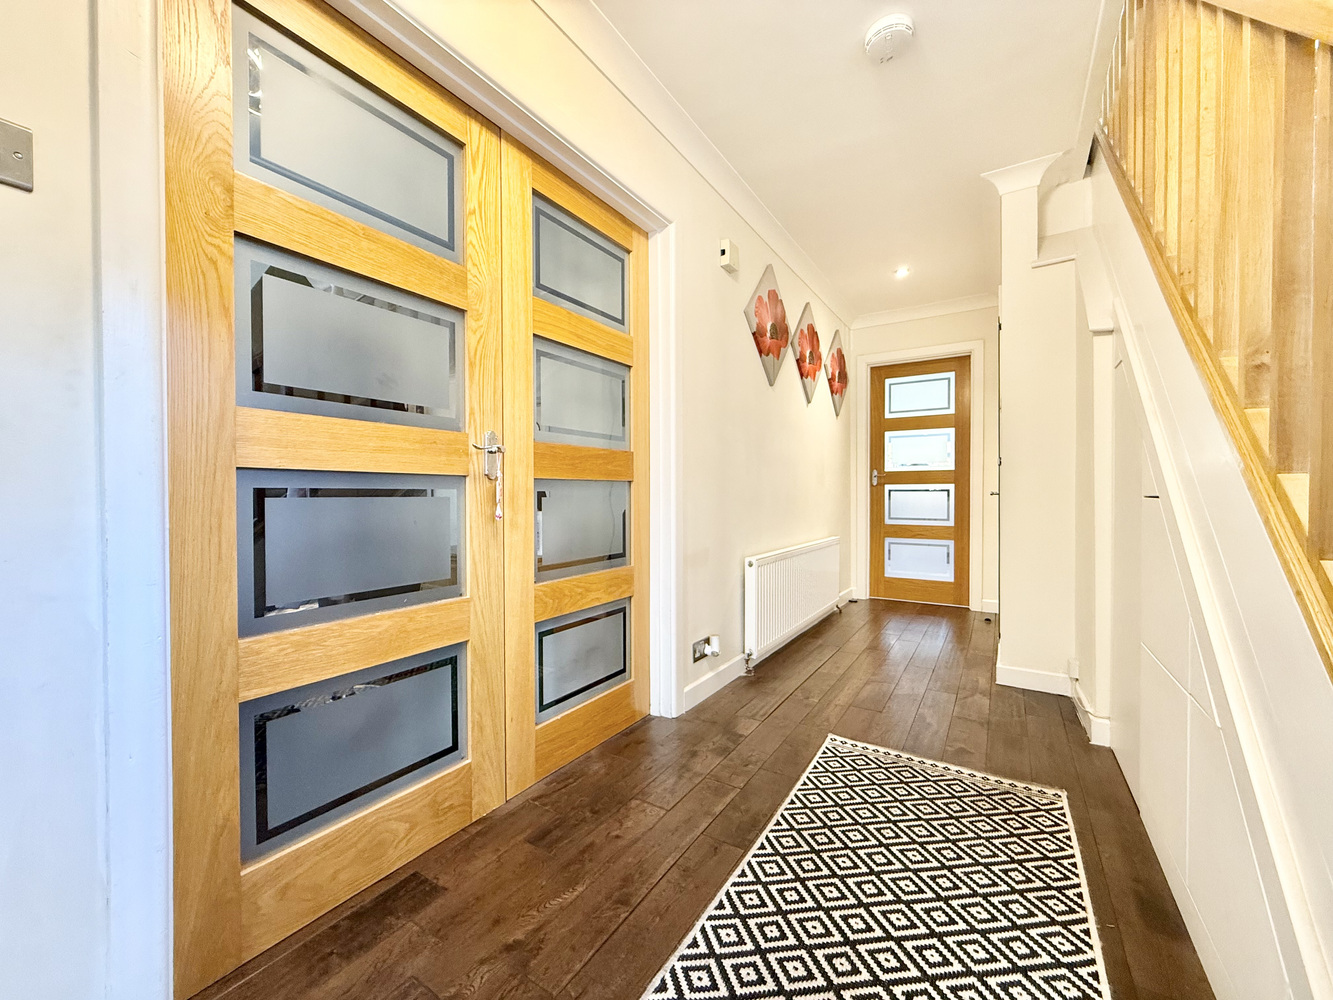
Offers in excess of
£600,000
Farm Road, West Moors, Ferndown, Dorset, BH22
Detached House, 4 bedrooms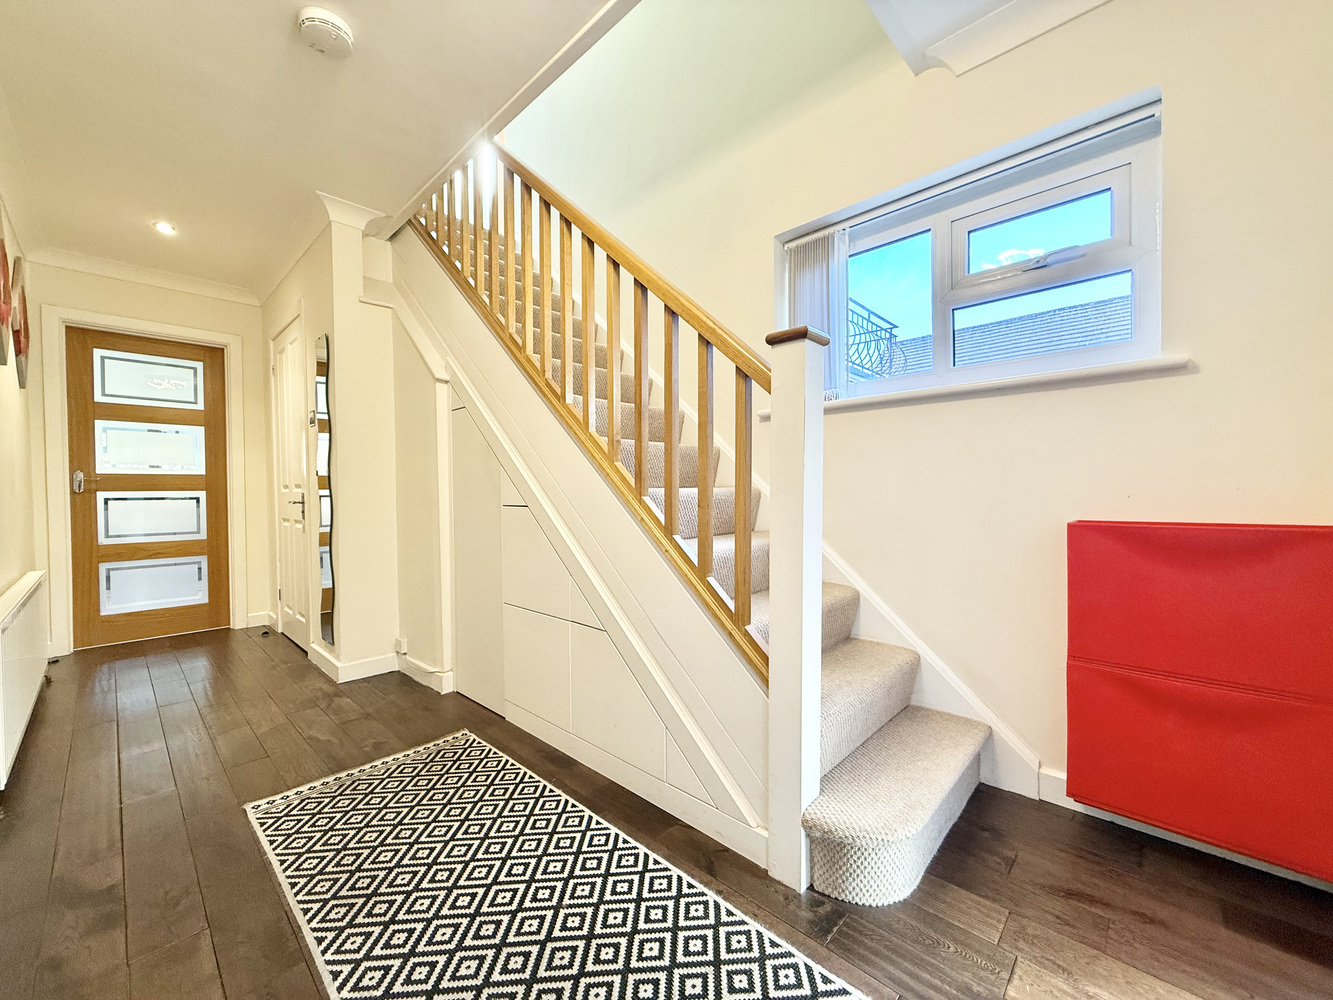
Offers in excess of
£600,000
Farm Road, West Moors, Ferndown, Dorset, BH22
Detached House, 4 bedrooms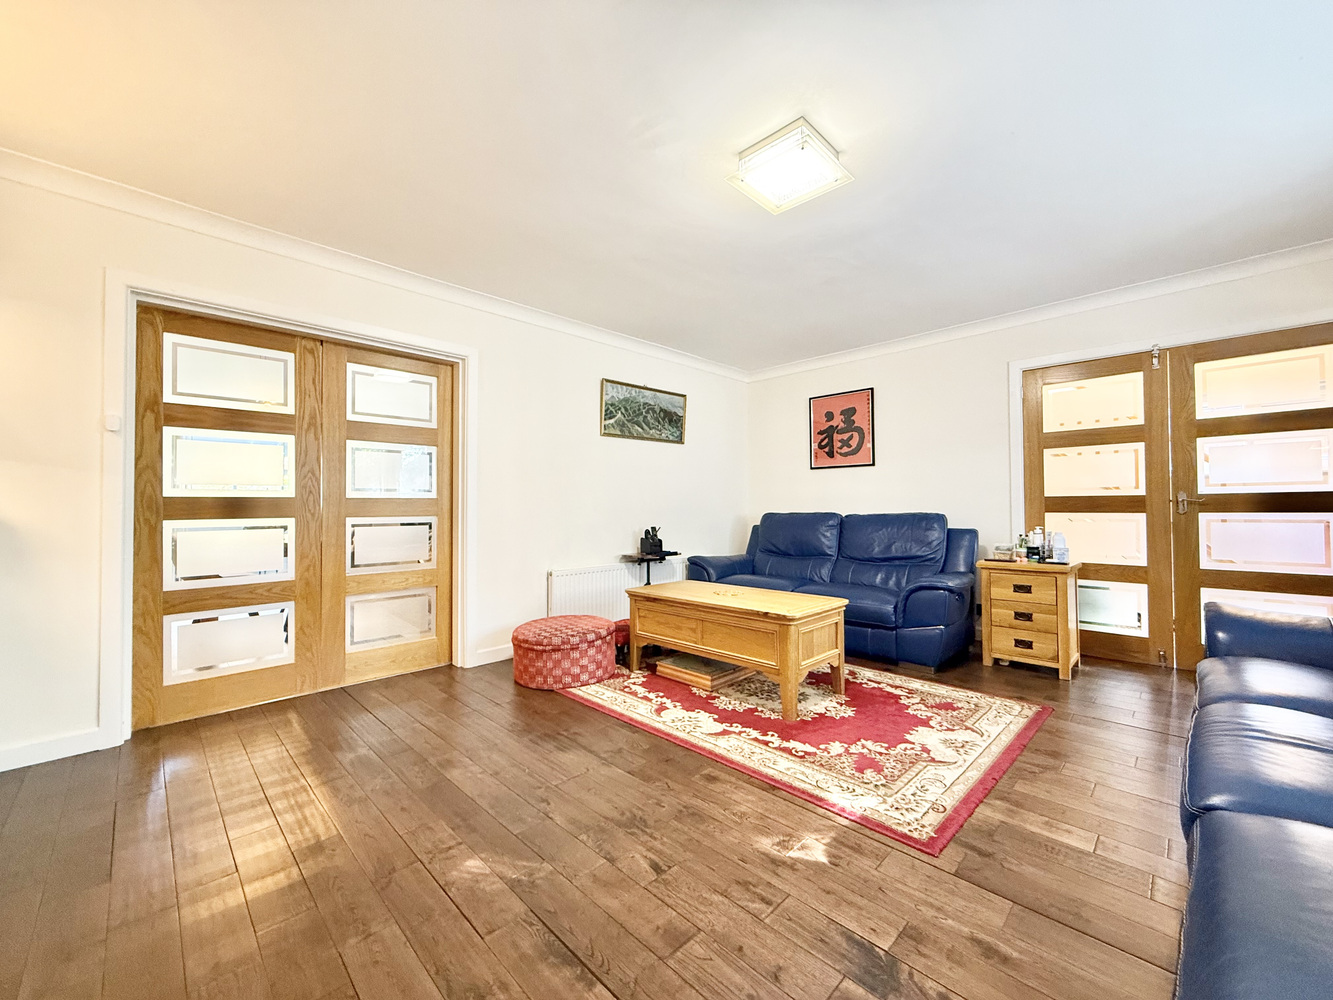
Offers in excess of
£600,000
Farm Road, West Moors, Ferndown, Dorset, BH22
Detached House, 4 bedrooms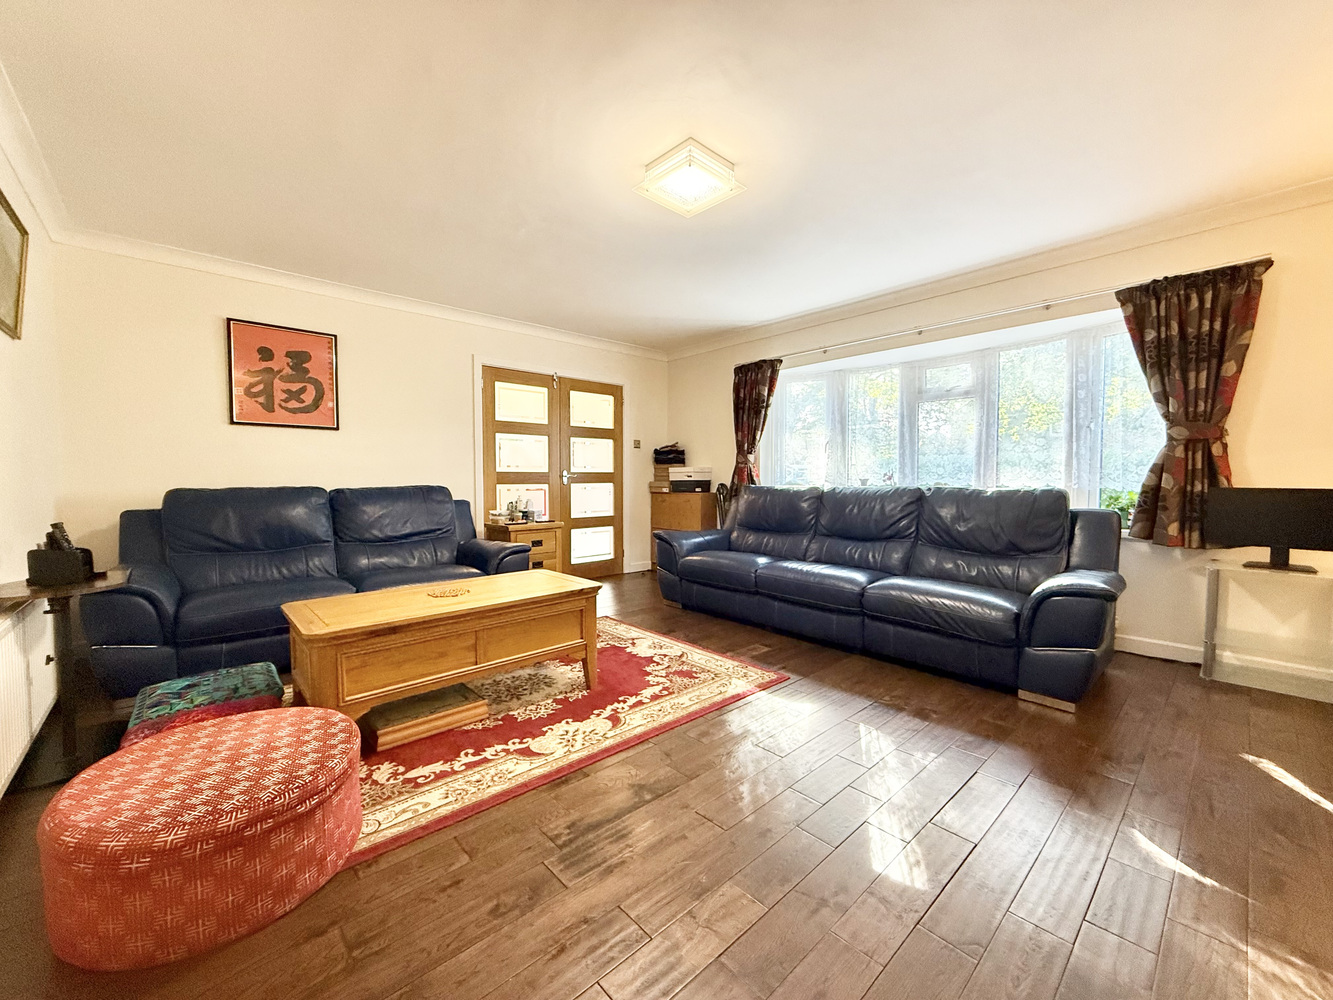
Offers in excess of
£600,000
Farm Road, West Moors, Ferndown, Dorset, BH22
Detached House, 4 bedrooms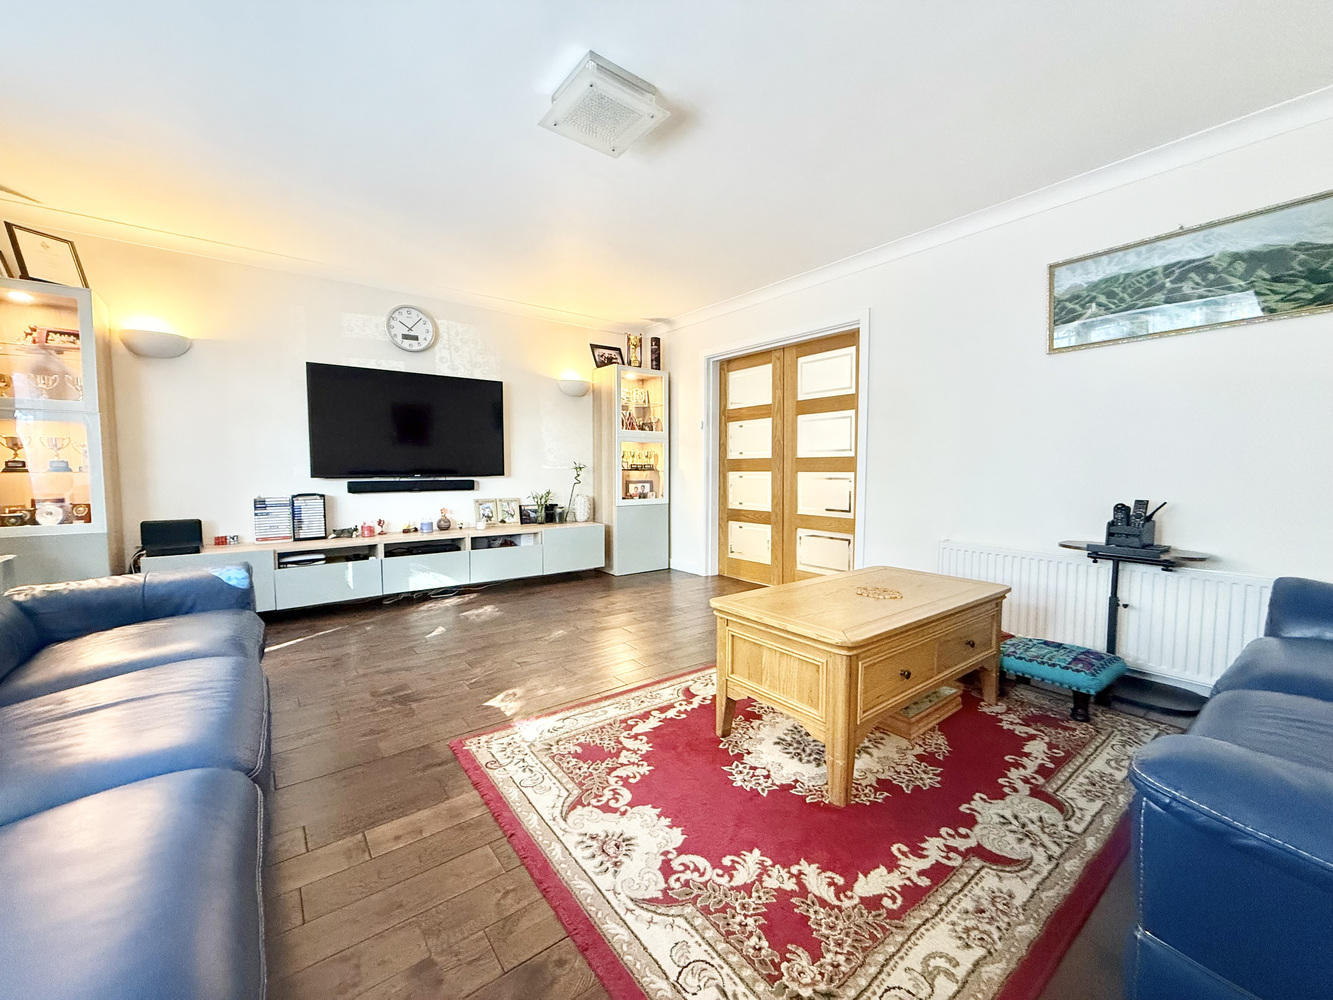
Offers in excess of
£600,000
Farm Road, West Moors, Ferndown, Dorset, BH22
Detached House, 4 bedrooms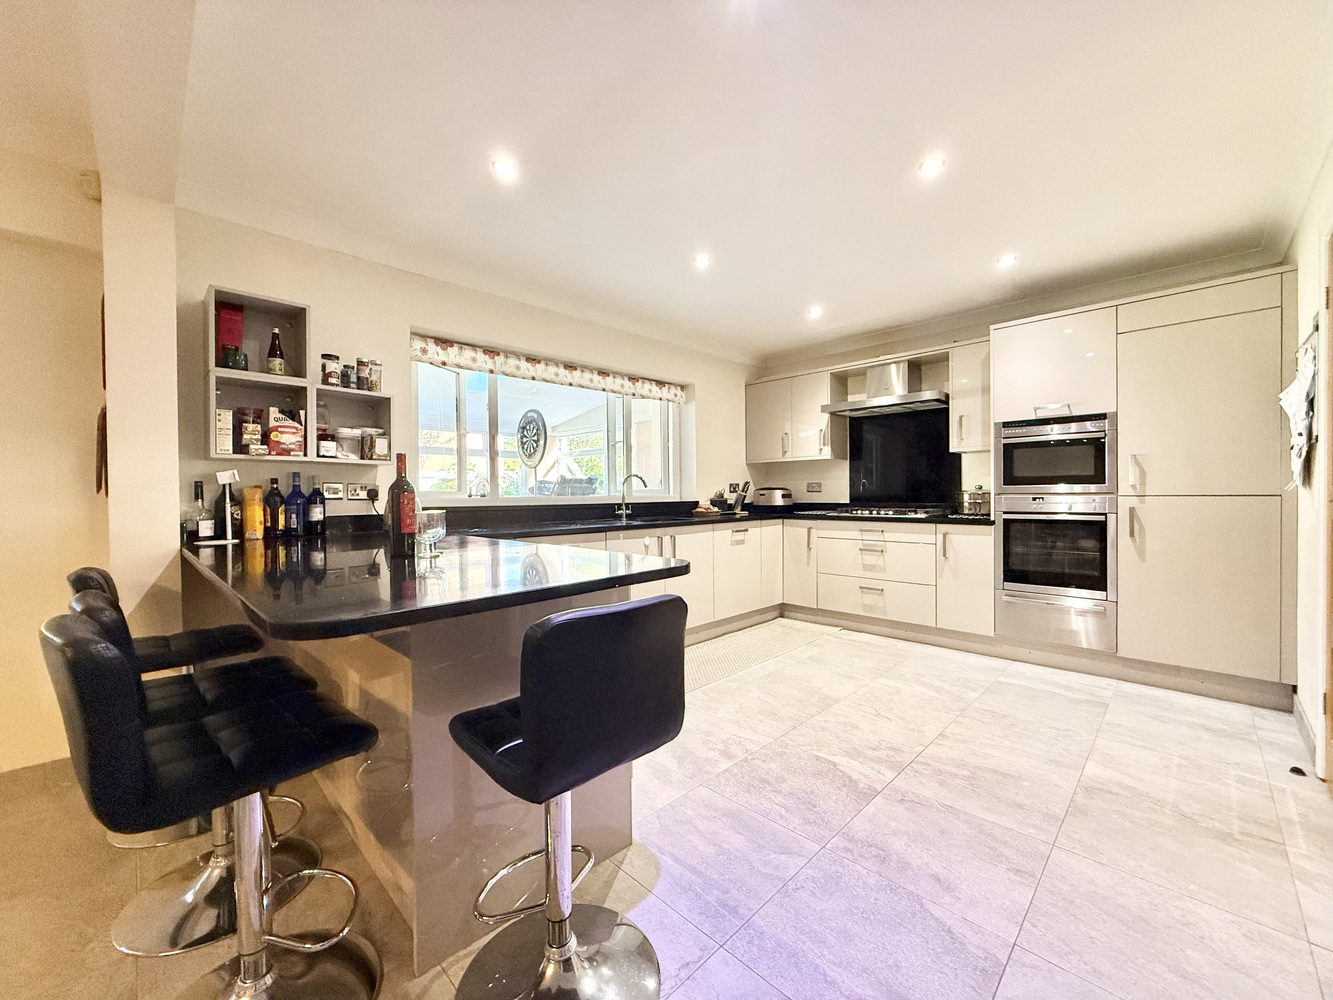
Offers in excess of
£600,000
Farm Road, West Moors, Ferndown, Dorset, BH22
Detached House, 4 bedrooms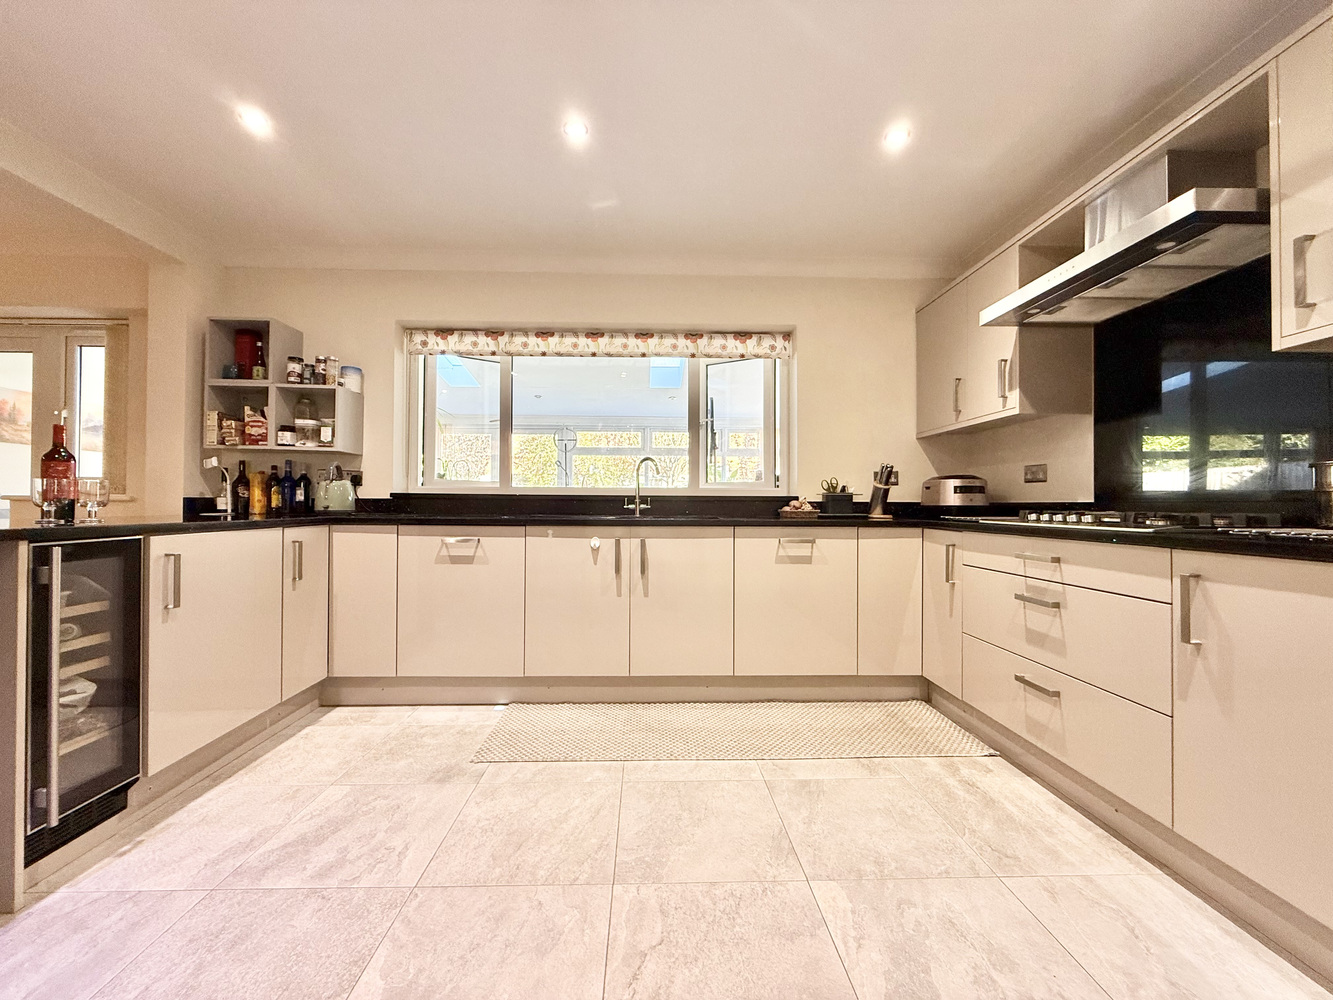
Offers in excess of
£600,000
Farm Road, West Moors, Ferndown, Dorset, BH22
Detached House, 4 bedrooms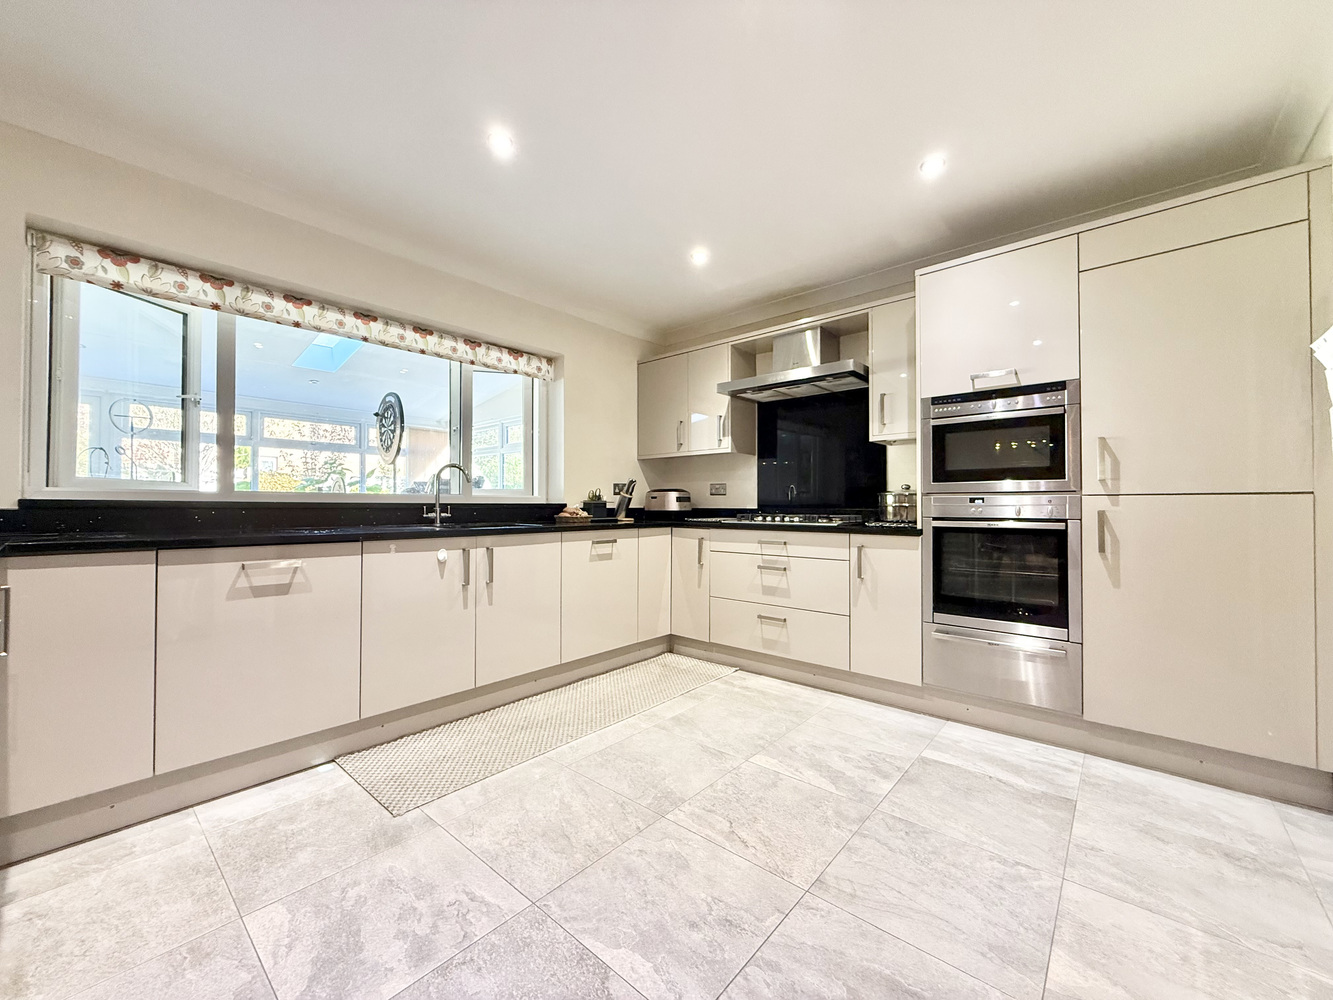
Offers in excess of
£600,000
Farm Road, West Moors, Ferndown, Dorset, BH22
Detached House, 4 bedrooms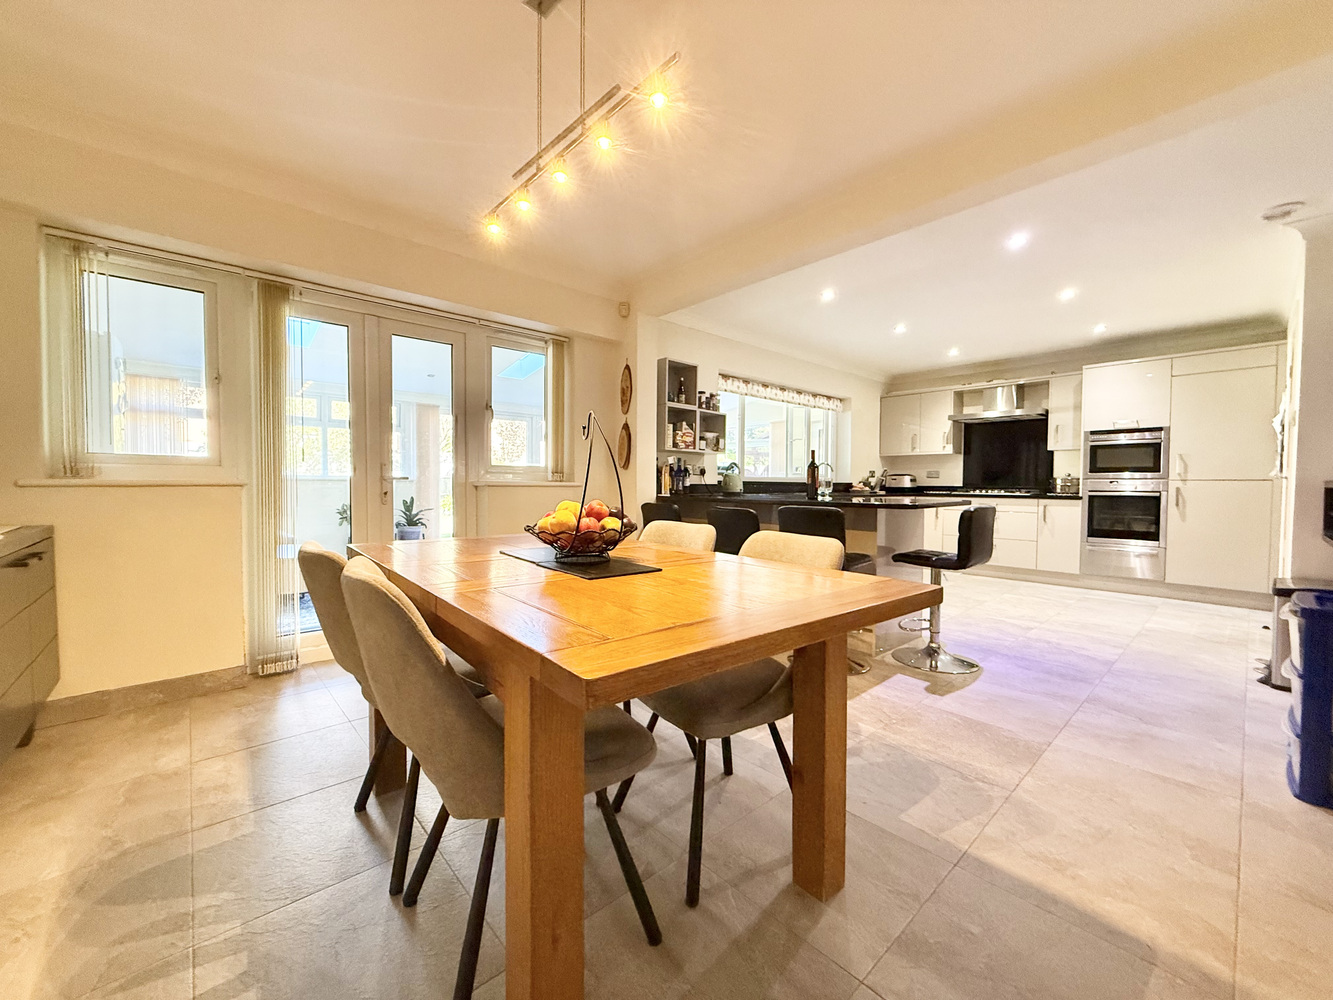
Offers in excess of
£600,000
Farm Road, West Moors, Ferndown, Dorset, BH22
Detached House, 4 bedrooms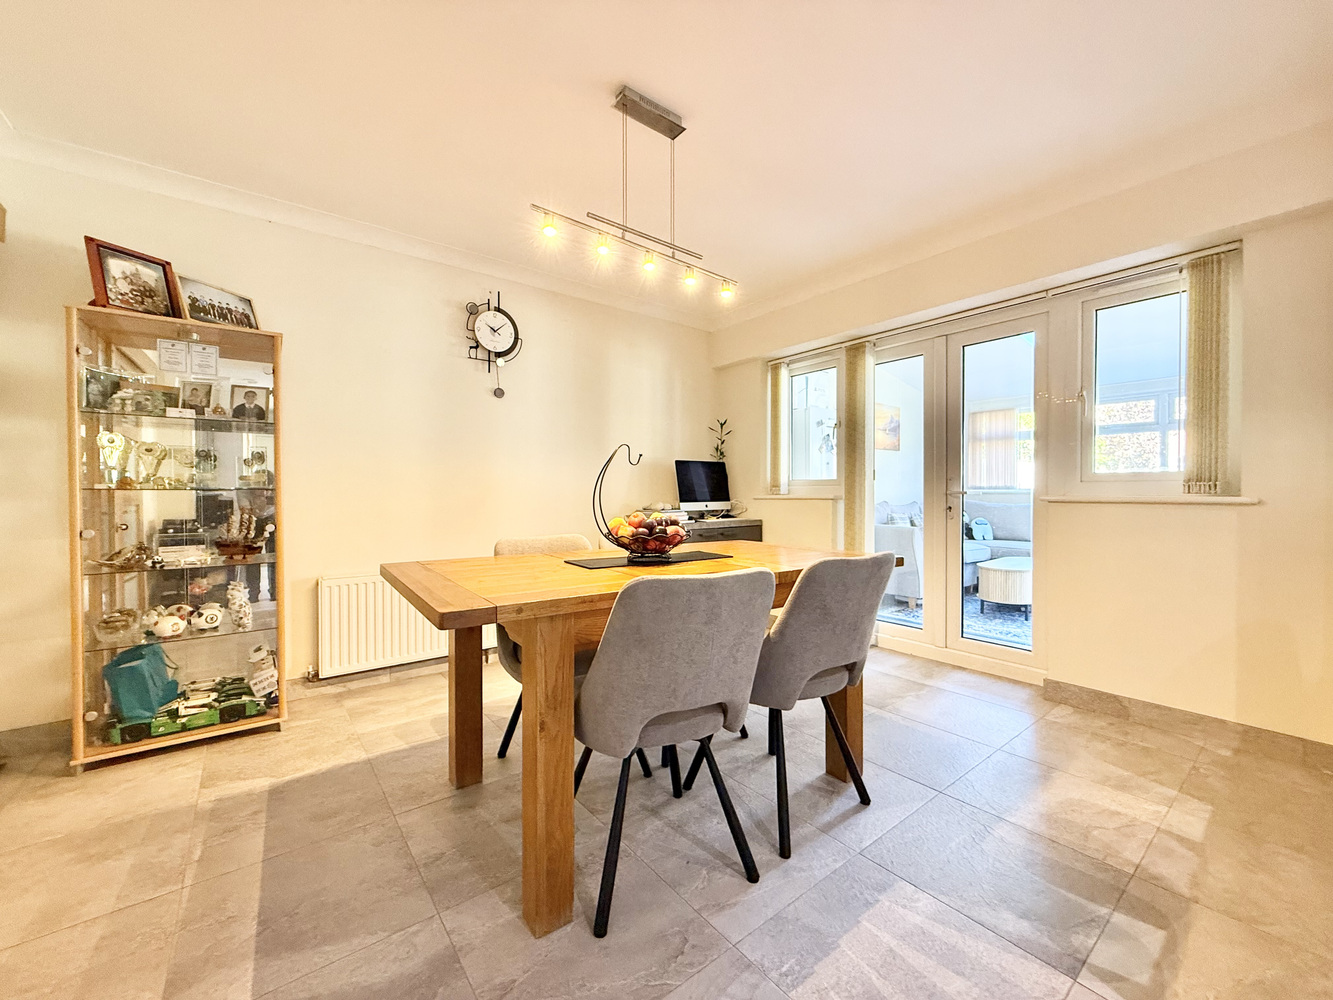
Offers in excess of
£600,000
Farm Road, West Moors, Ferndown, Dorset, BH22
Detached House, 4 bedrooms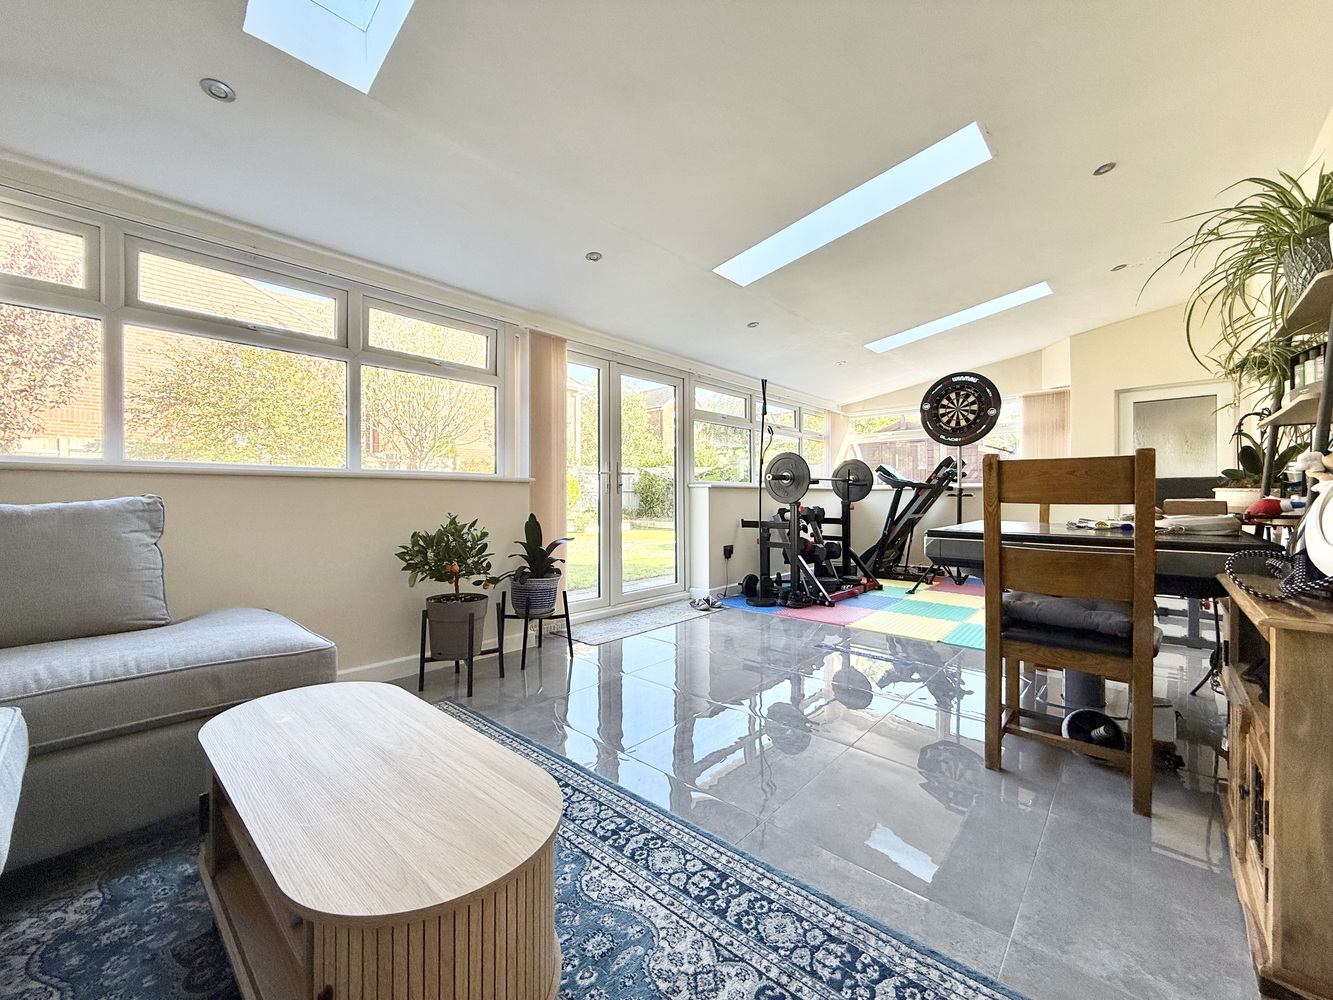
Offers in excess of
£600,000
Farm Road, West Moors, Ferndown, Dorset, BH22
Detached House, 4 bedrooms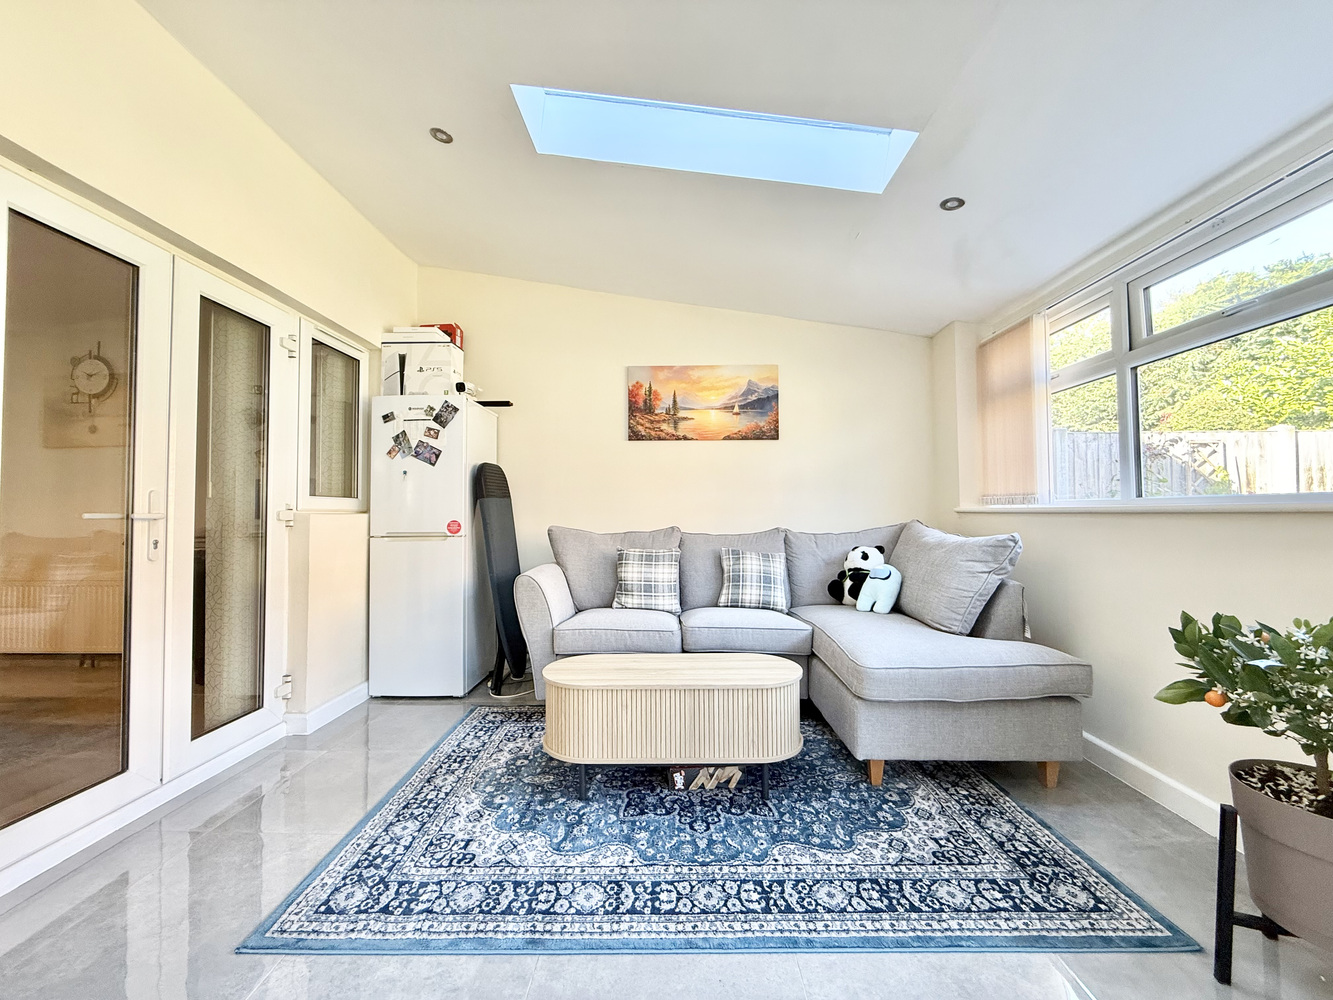
Offers in excess of
£600,000
Farm Road, West Moors, Ferndown, Dorset, BH22
Detached House, 4 bedrooms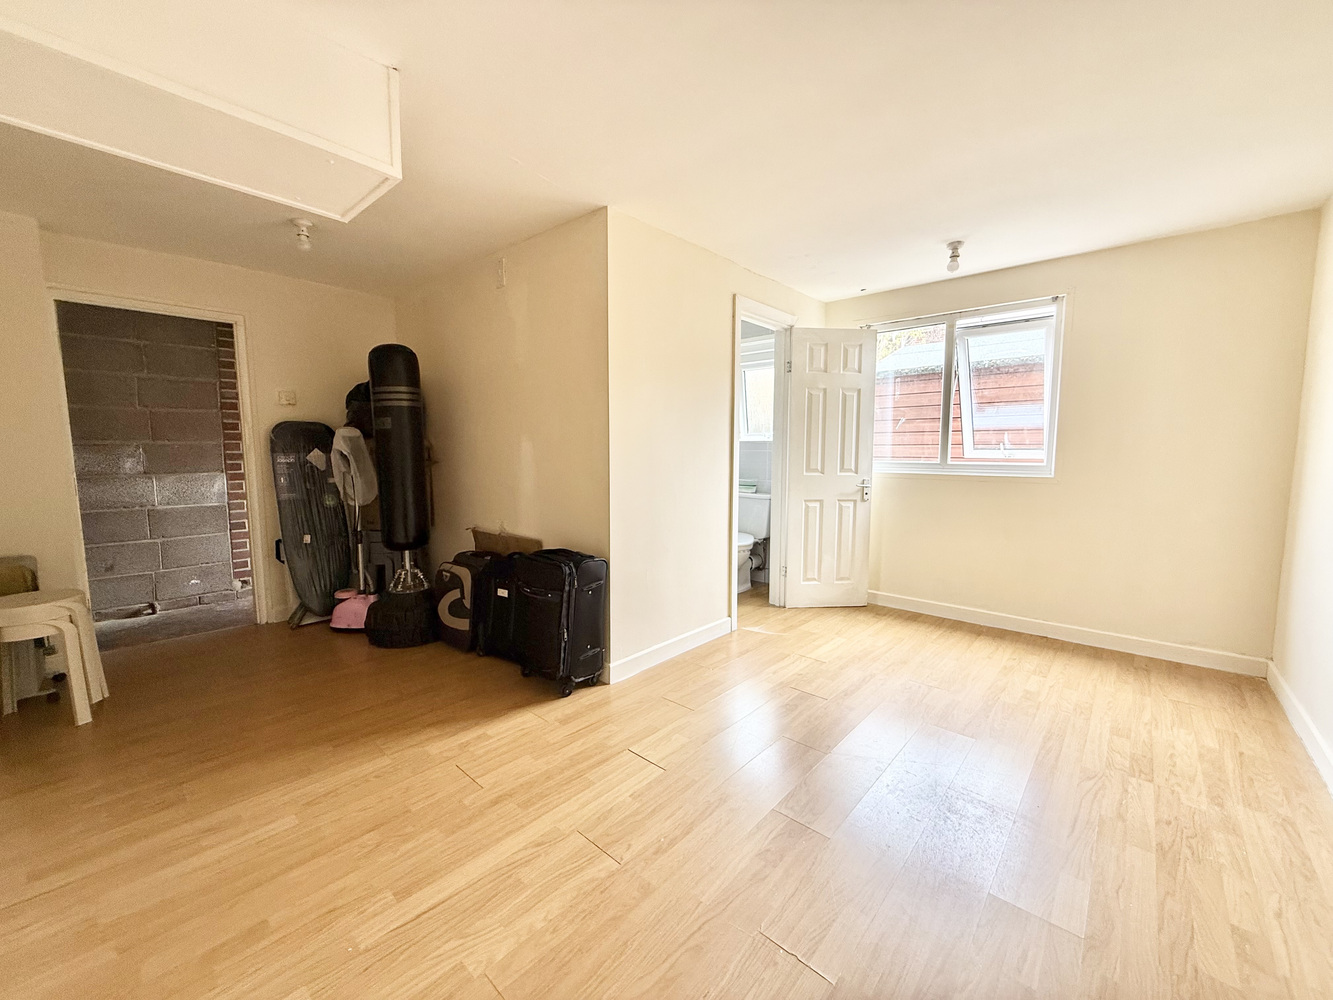
Offers in excess of
£600,000
Farm Road, West Moors, Ferndown, Dorset, BH22
Detached House, 4 bedrooms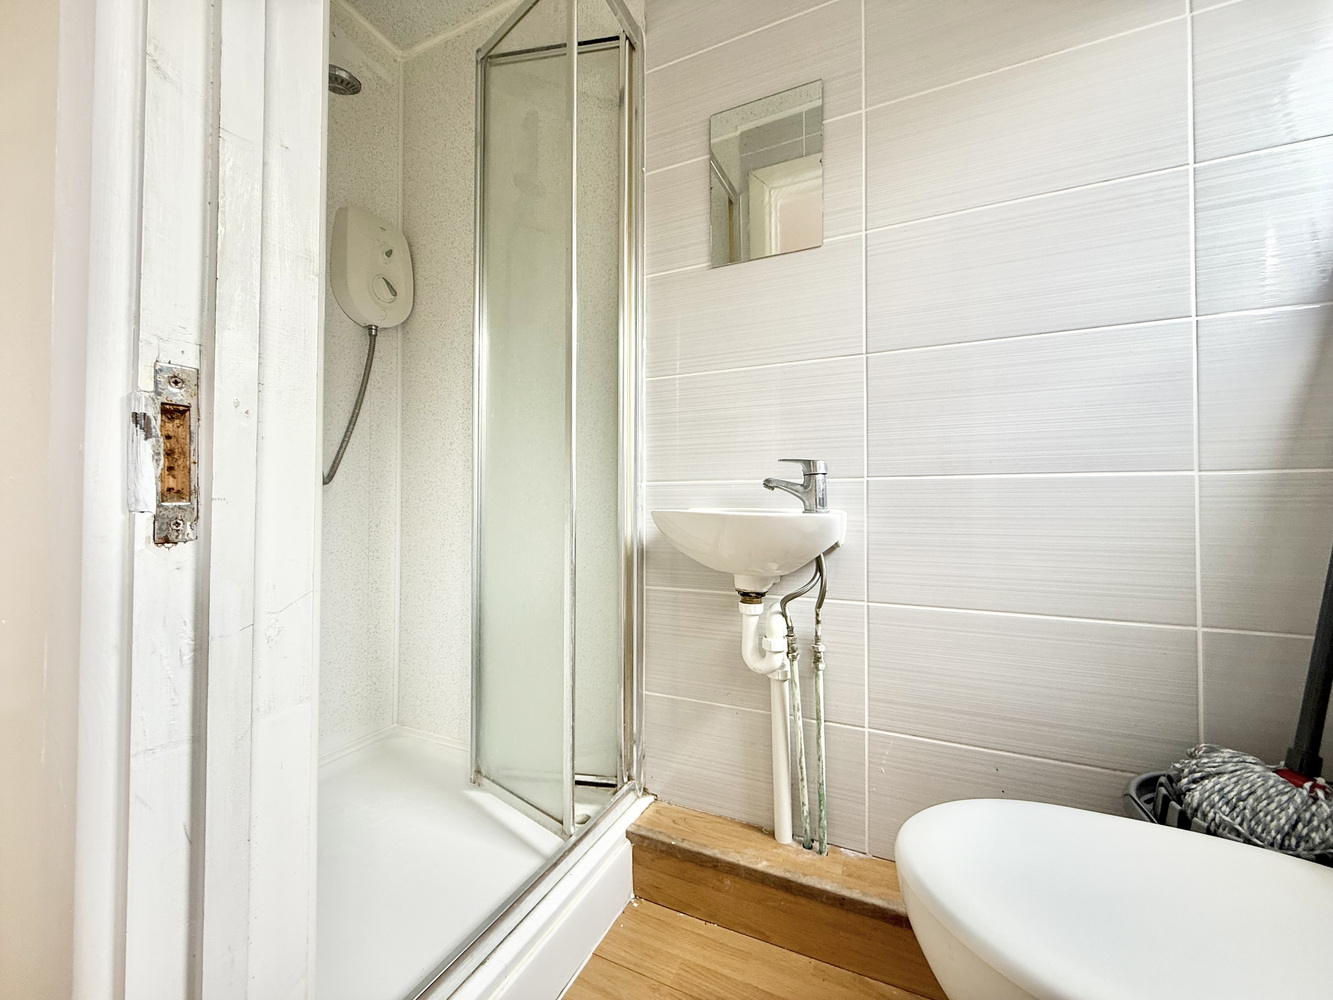
Offers in excess of
£600,000
Farm Road, West Moors, Ferndown, Dorset, BH22
Detached House, 4 bedrooms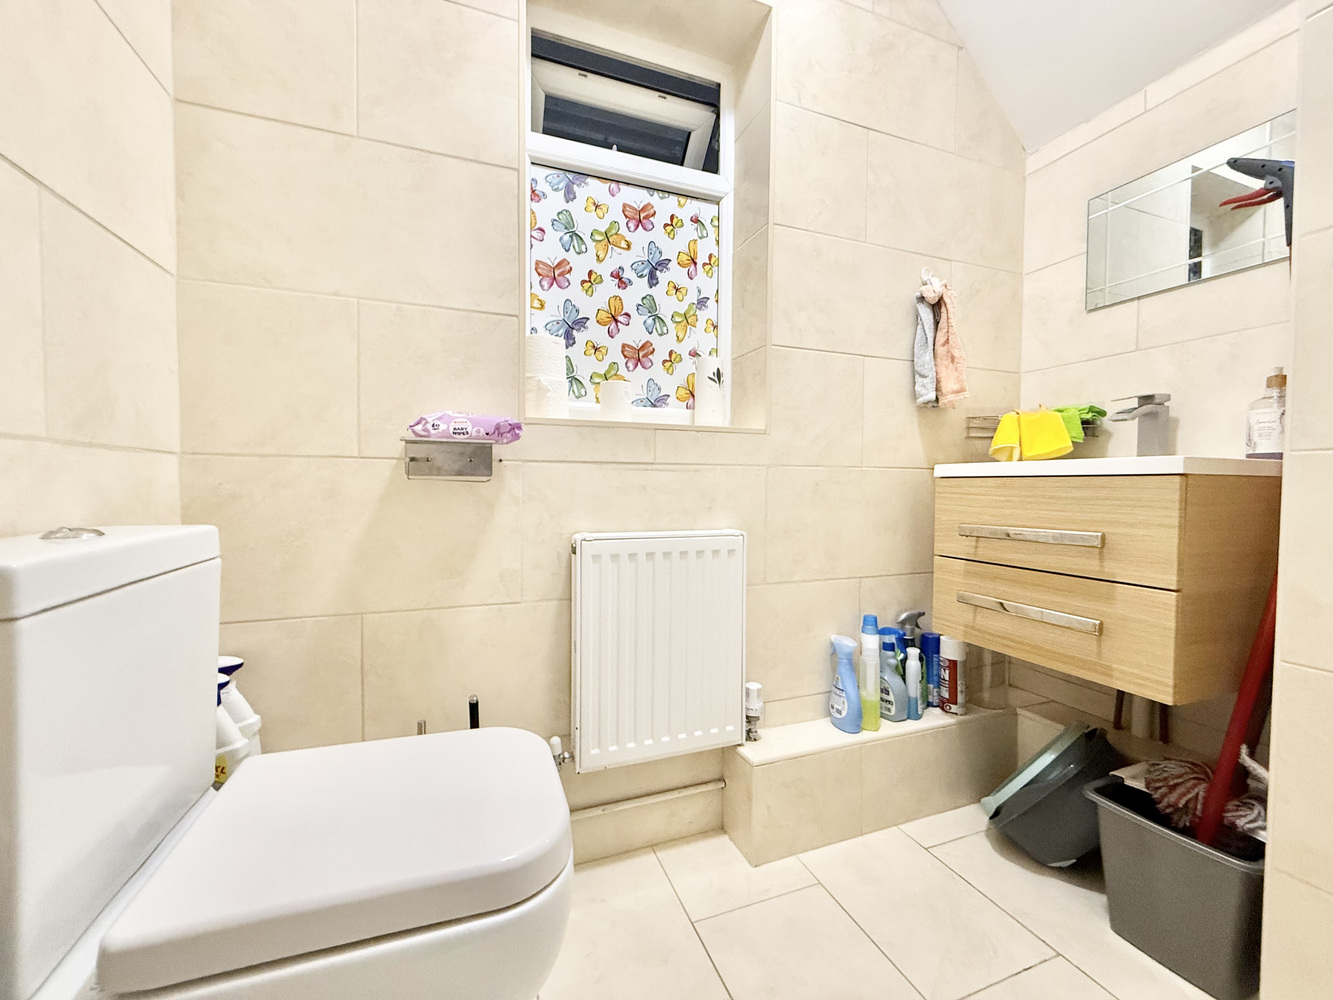
Offers in excess of
£600,000
Farm Road, West Moors, Ferndown, Dorset, BH22
Detached House, 4 bedrooms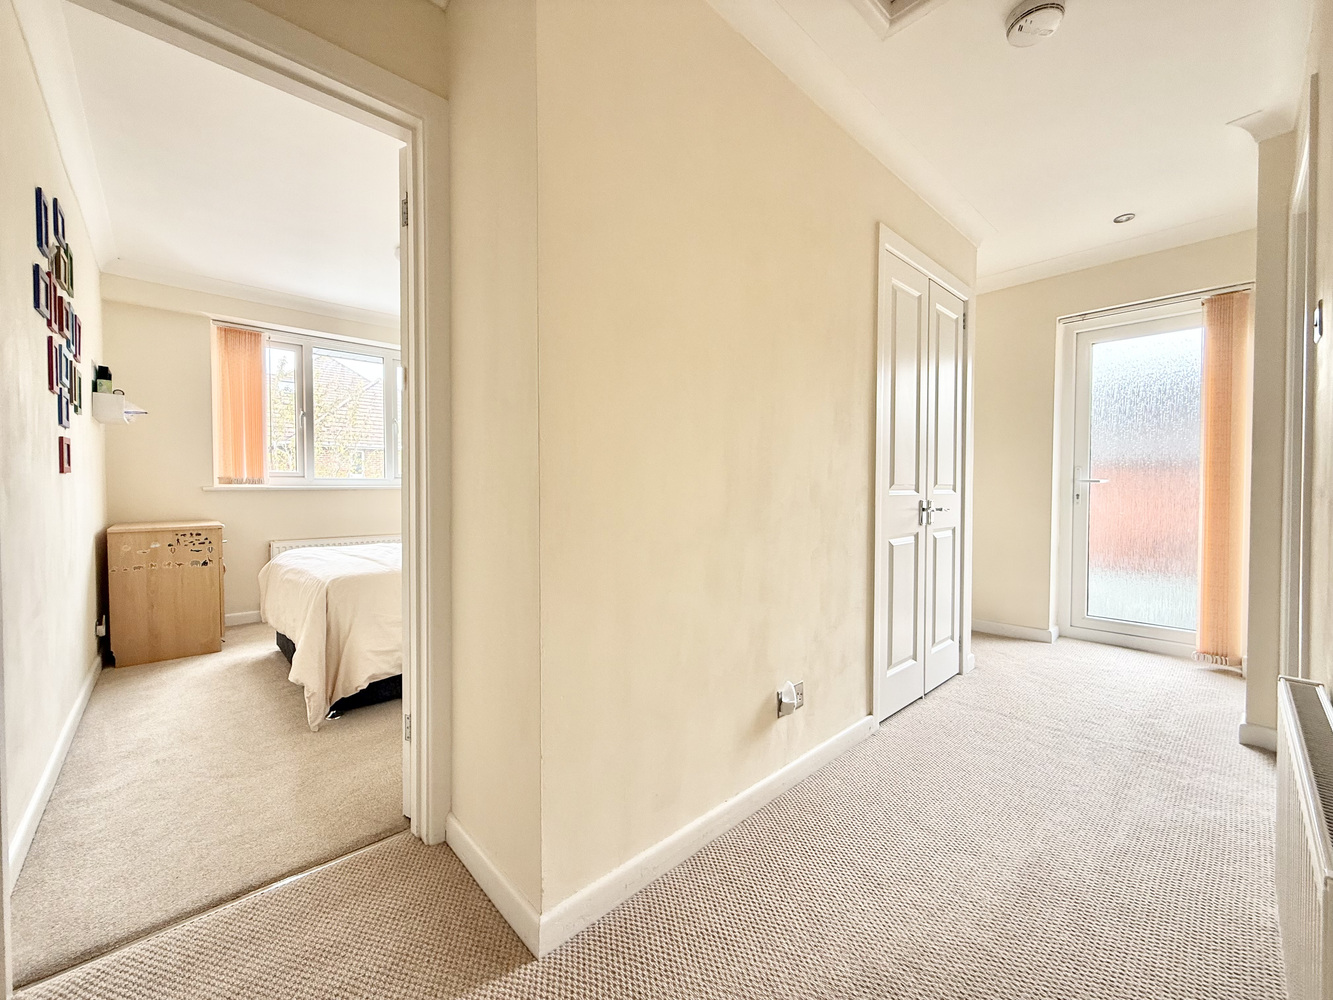
Offers in excess of
£600,000
Farm Road, West Moors, Ferndown, Dorset, BH22
Detached House, 4 bedrooms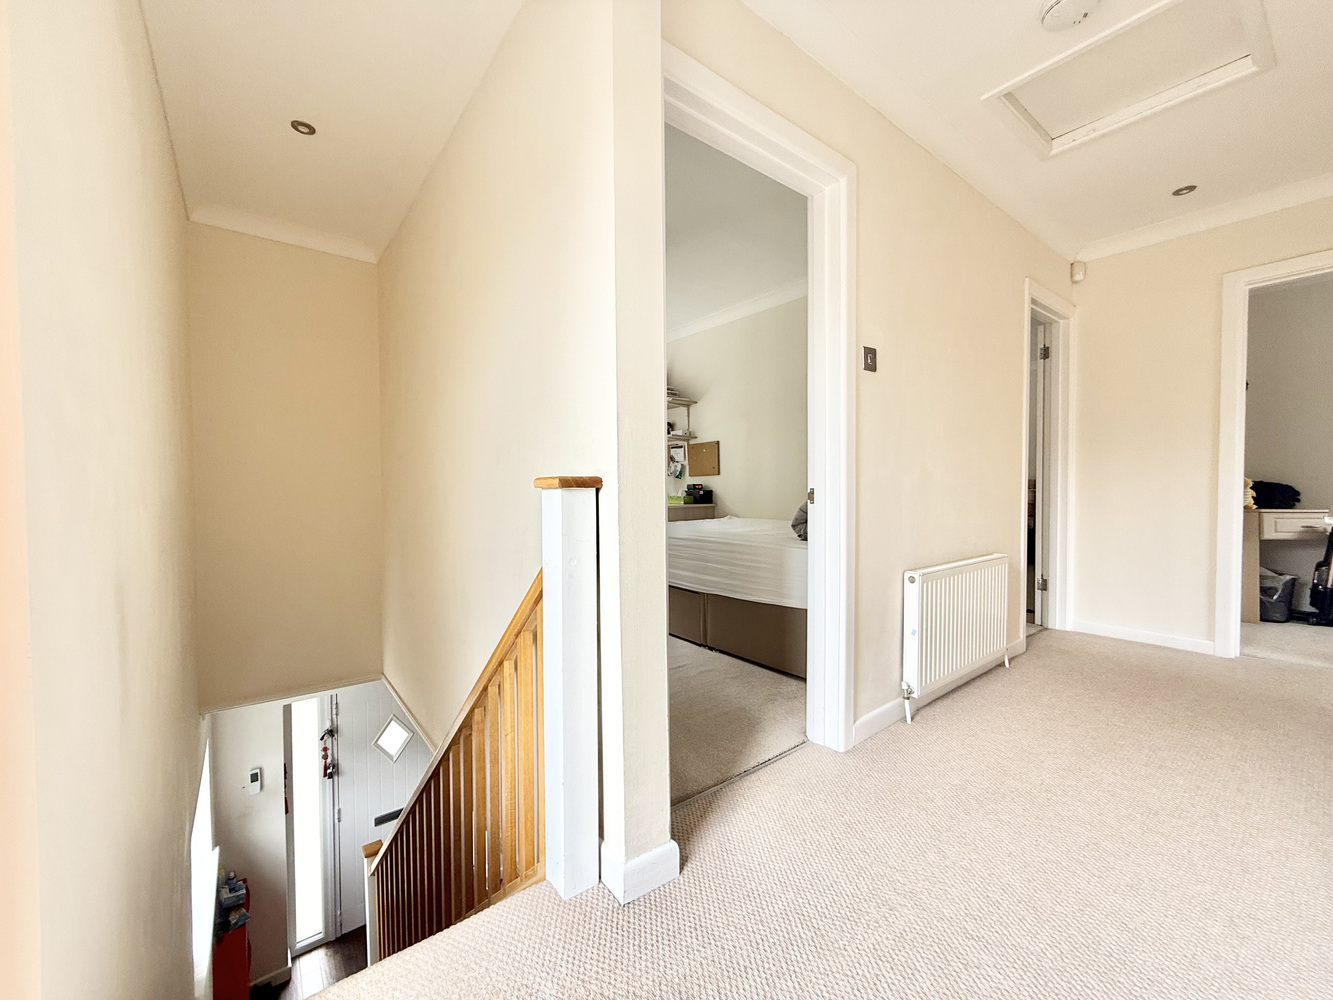
Offers in excess of
£600,000
Farm Road, West Moors, Ferndown, Dorset, BH22
Detached House, 4 bedrooms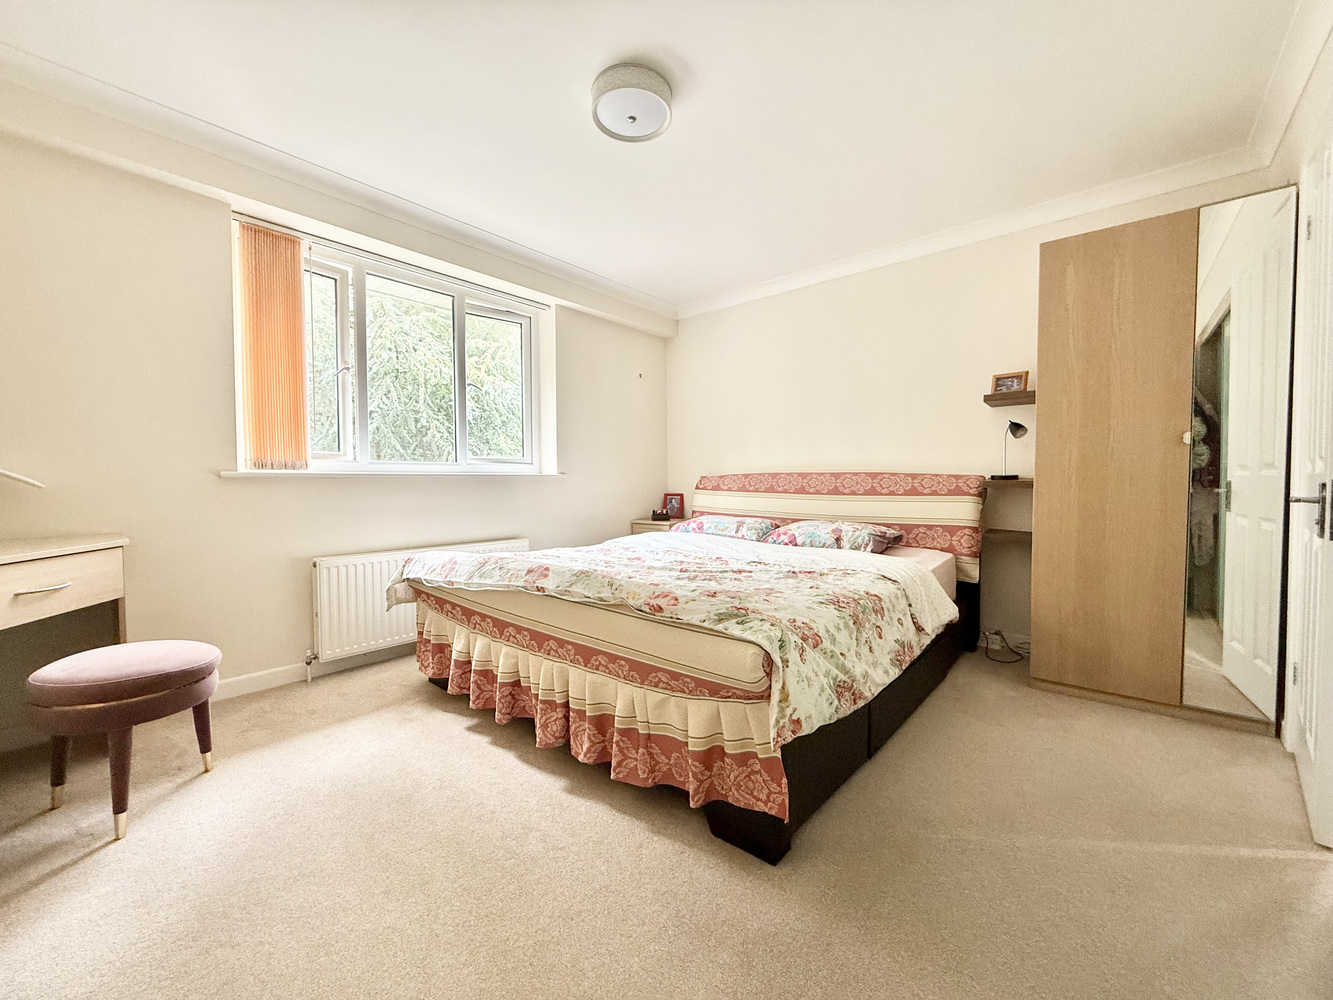
Offers in excess of
£600,000
Farm Road, West Moors, Ferndown, Dorset, BH22
Detached House, 4 bedrooms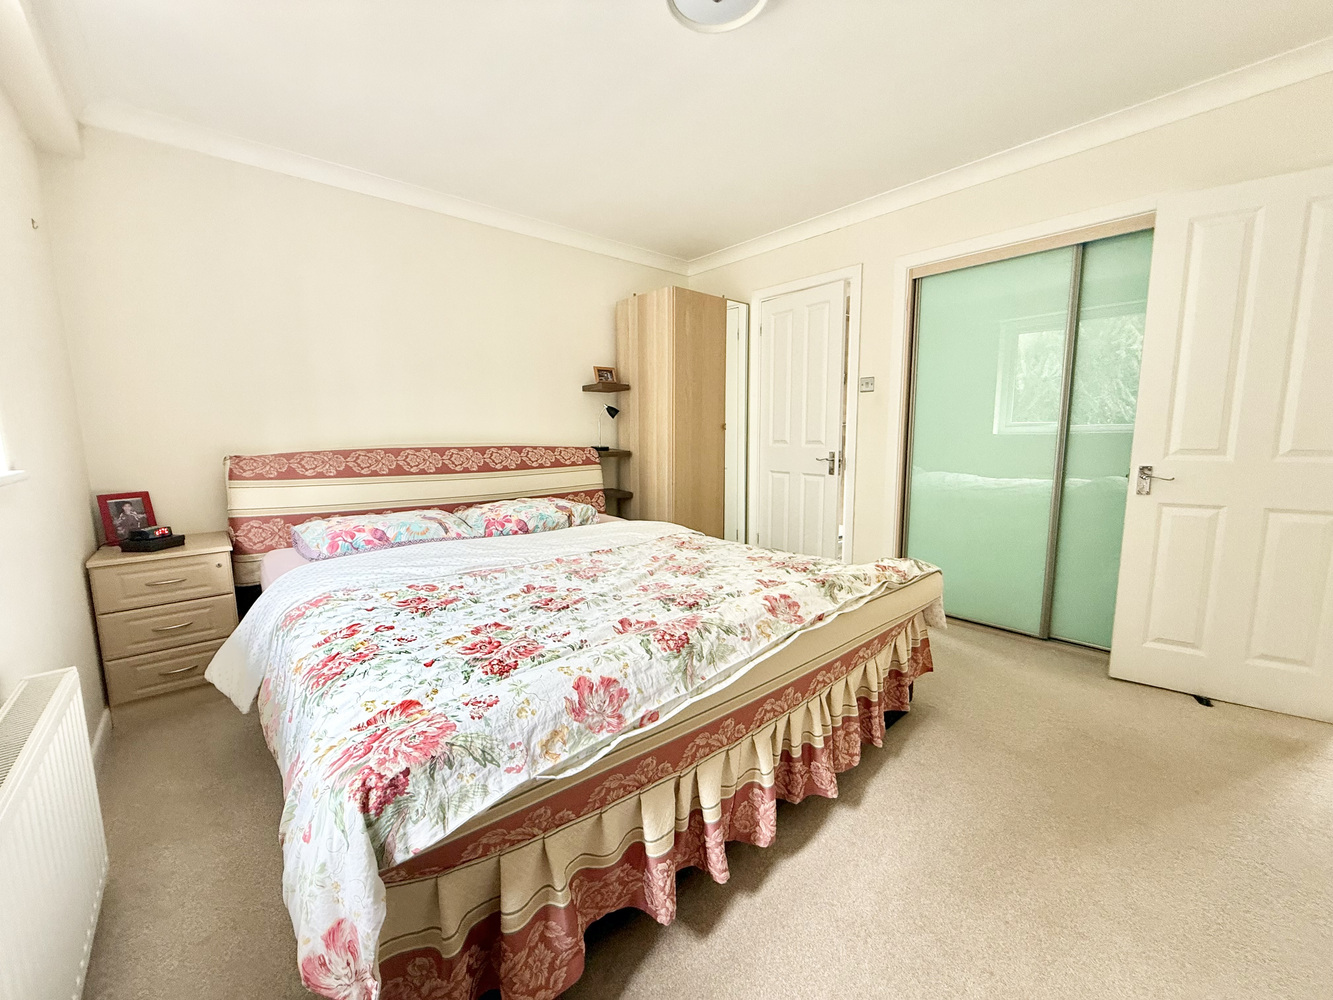
Offers in excess of
£600,000
Farm Road, West Moors, Ferndown, Dorset, BH22
Detached House, 4 bedrooms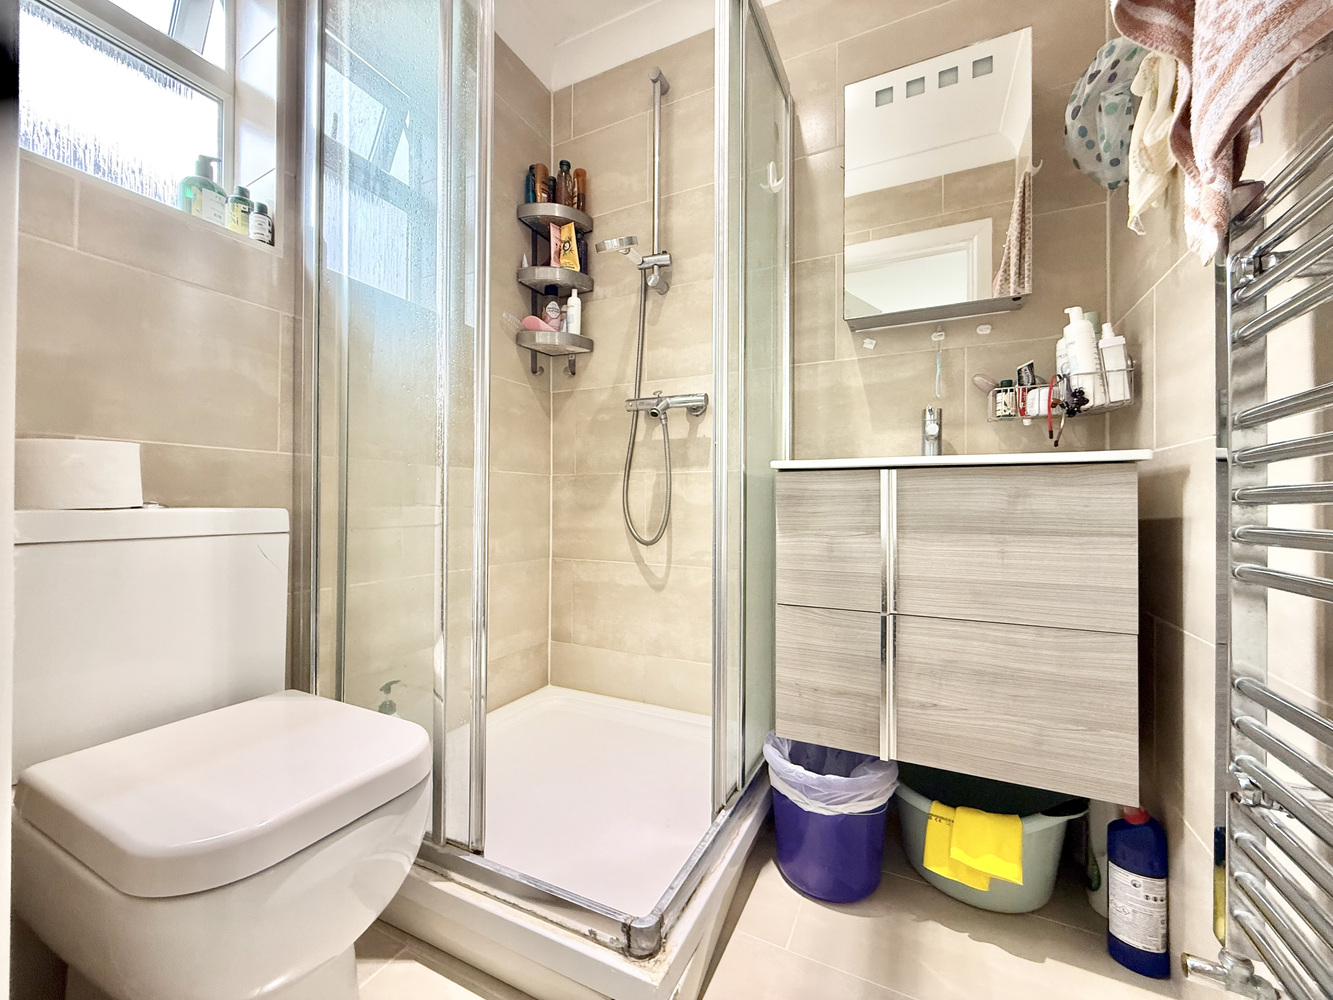
Offers in excess of
£600,000
Farm Road, West Moors, Ferndown, Dorset, BH22
Detached House, 4 bedrooms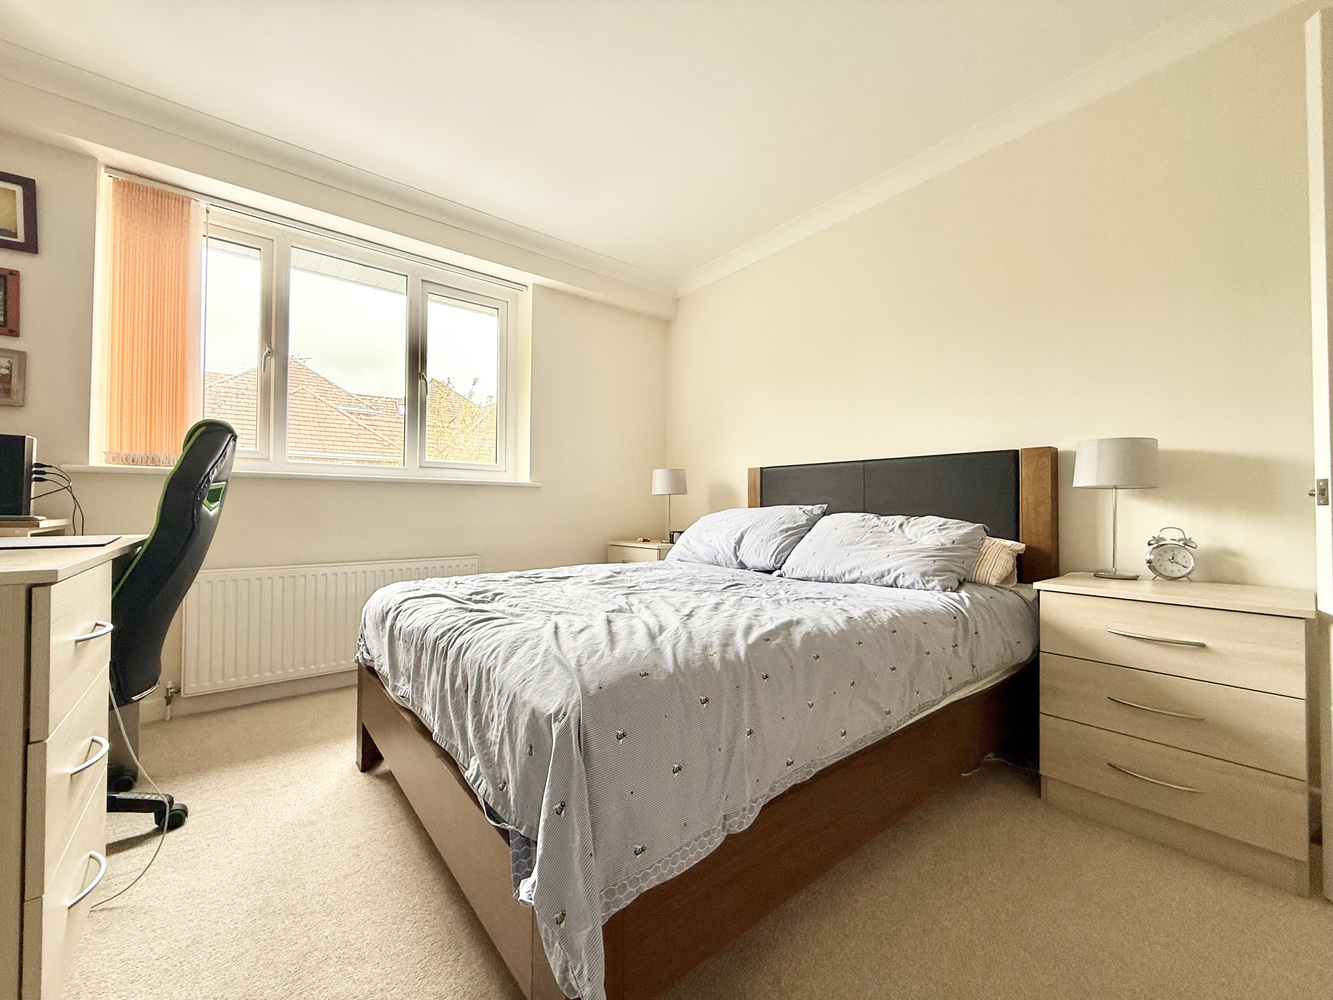
Offers in excess of
£600,000
Farm Road, West Moors, Ferndown, Dorset, BH22
Detached House, 4 bedrooms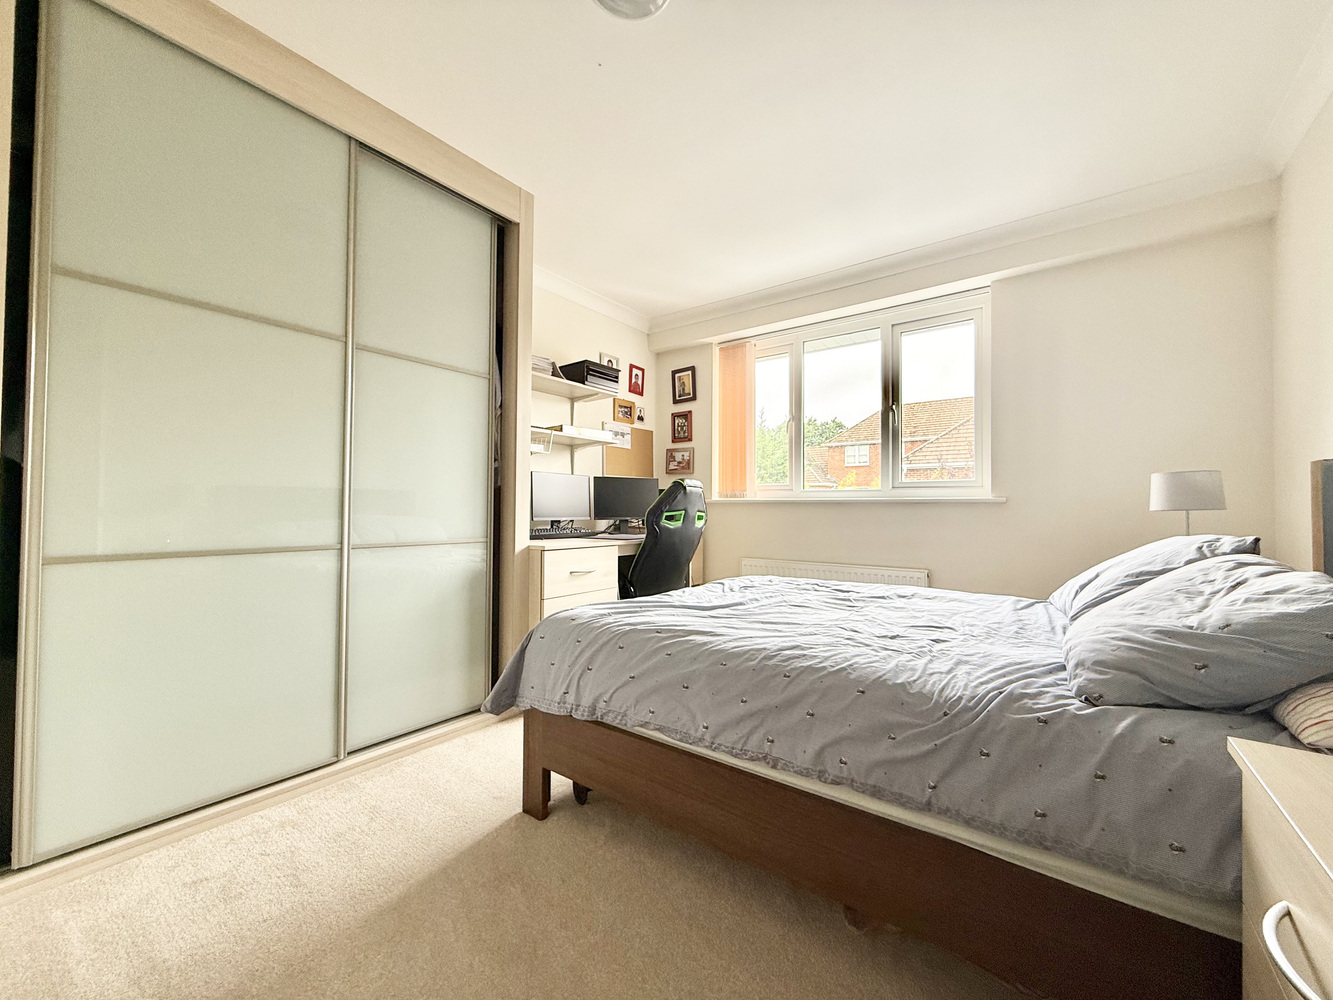
Offers in excess of
£600,000
Farm Road, West Moors, Ferndown, Dorset, BH22
Detached House, 4 bedrooms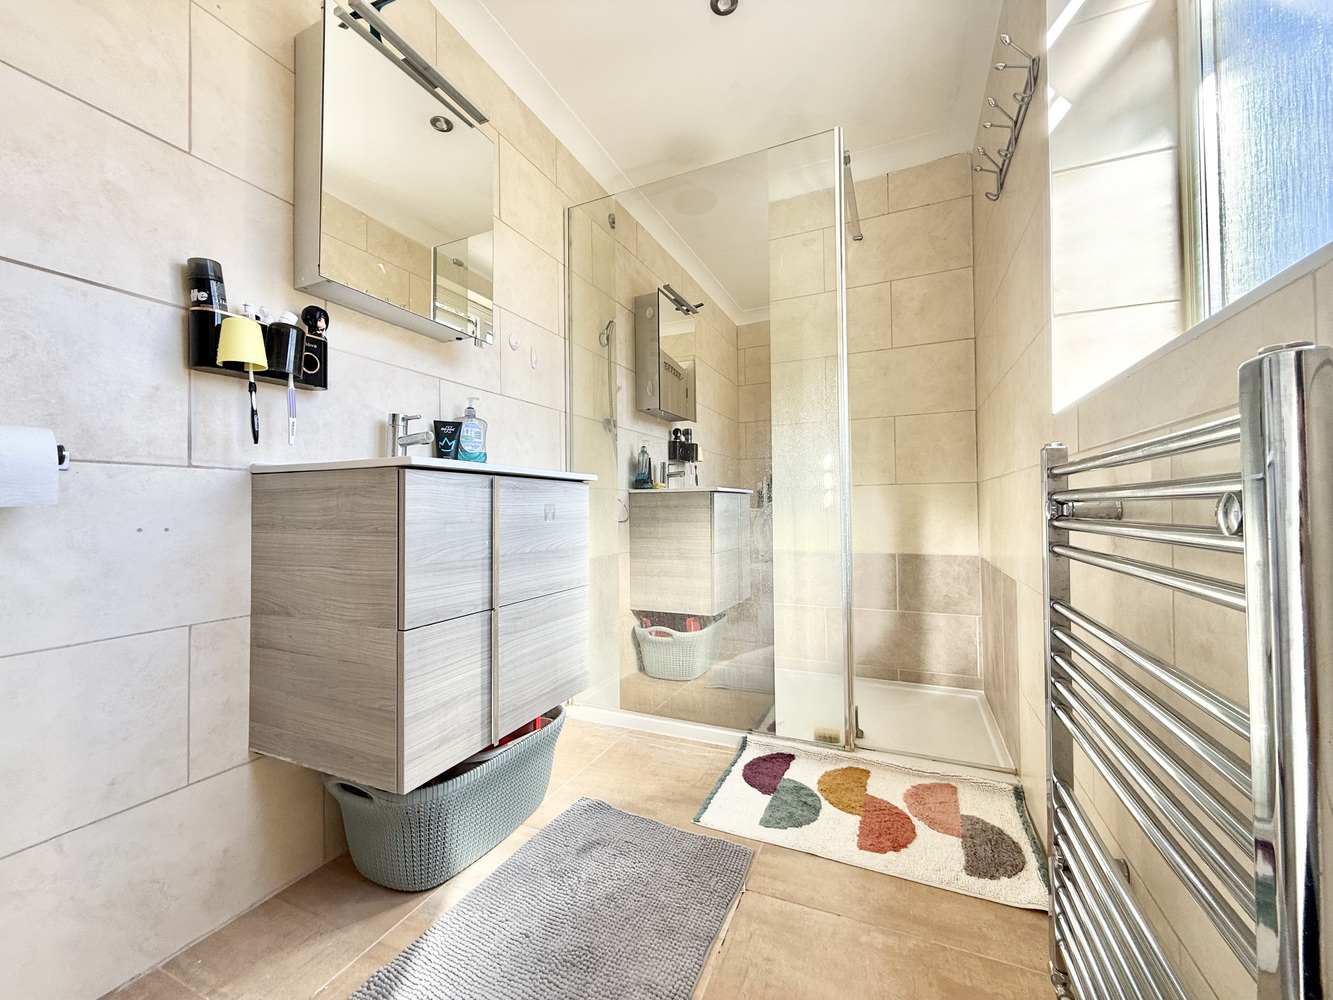
Offers in excess of
£600,000
Farm Road, West Moors, Ferndown, Dorset, BH22
Detached House, 4 bedrooms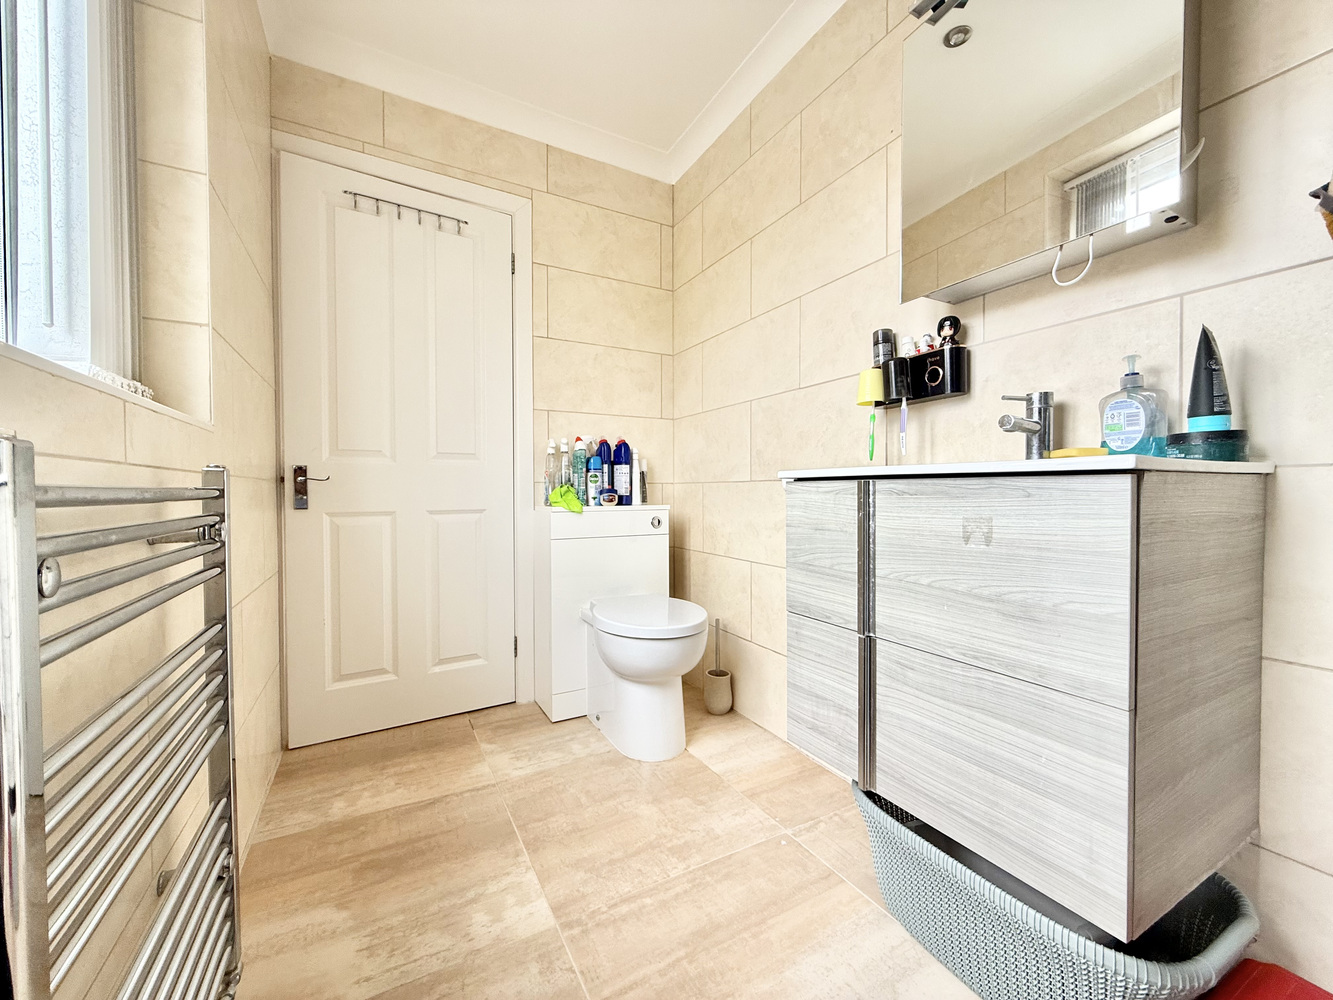
Offers in excess of
£600,000
Farm Road, West Moors, Ferndown, Dorset, BH22
Detached House, 4 bedrooms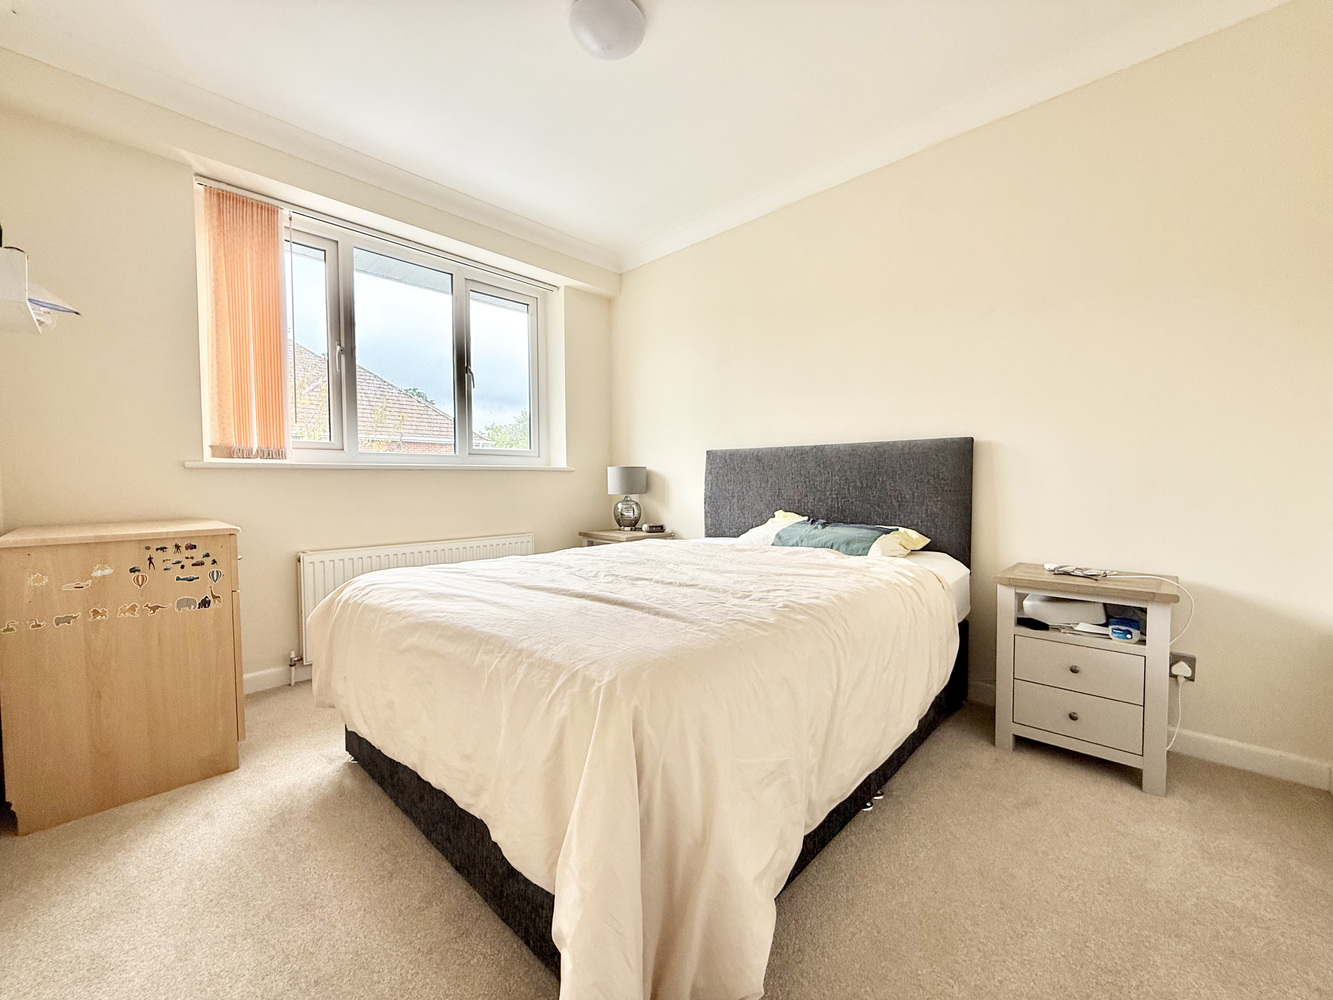
Offers in excess of
£600,000
Farm Road, West Moors, Ferndown, Dorset, BH22
Detached House, 4 bedrooms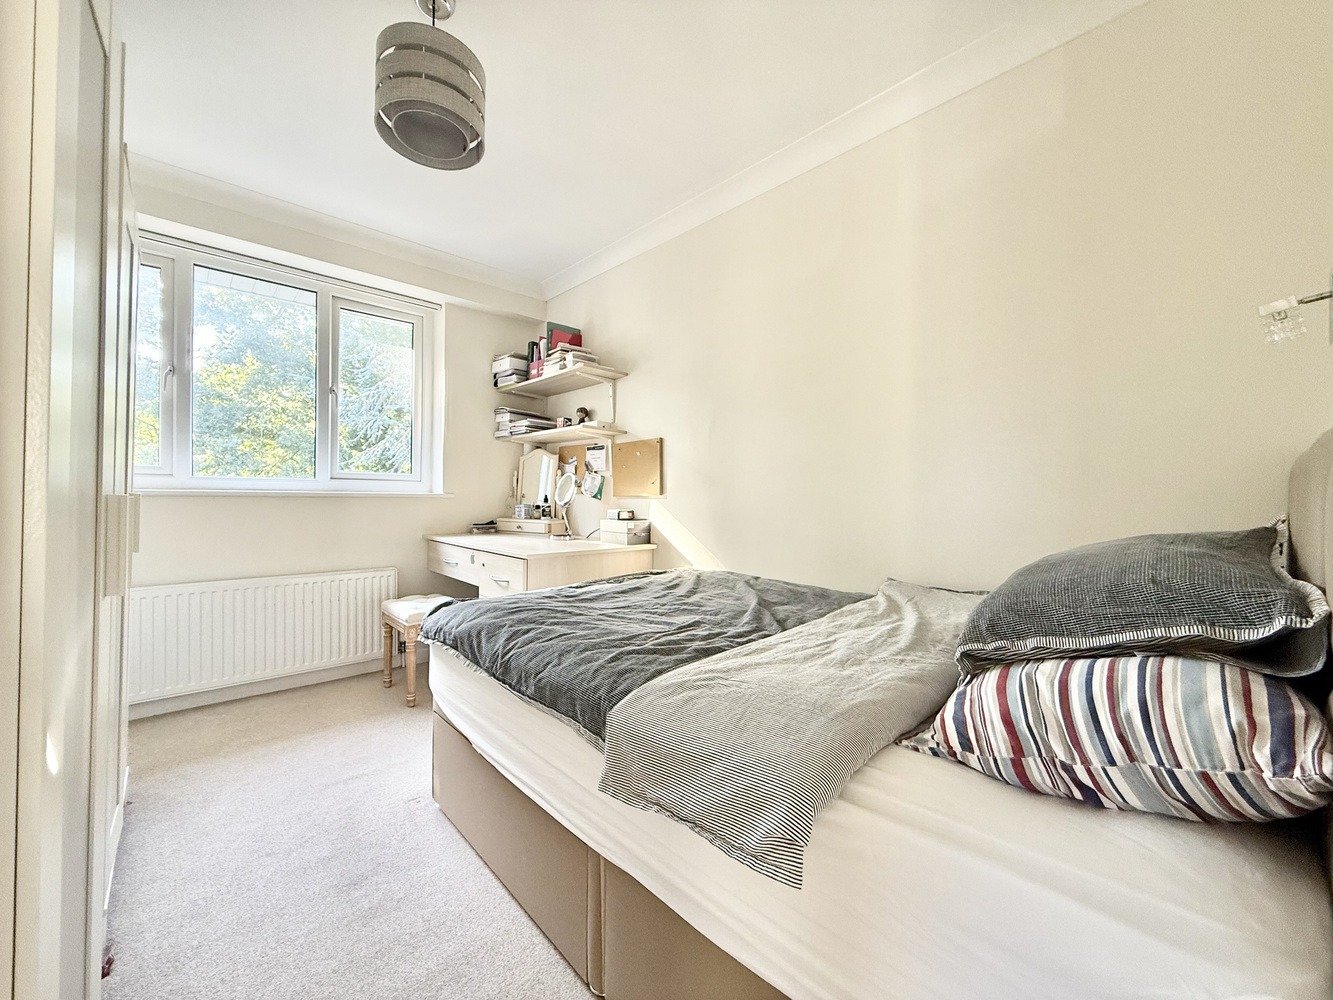
Offers in excess of
£600,000
Farm Road, West Moors, Ferndown, Dorset, BH22
Detached House, 4 bedrooms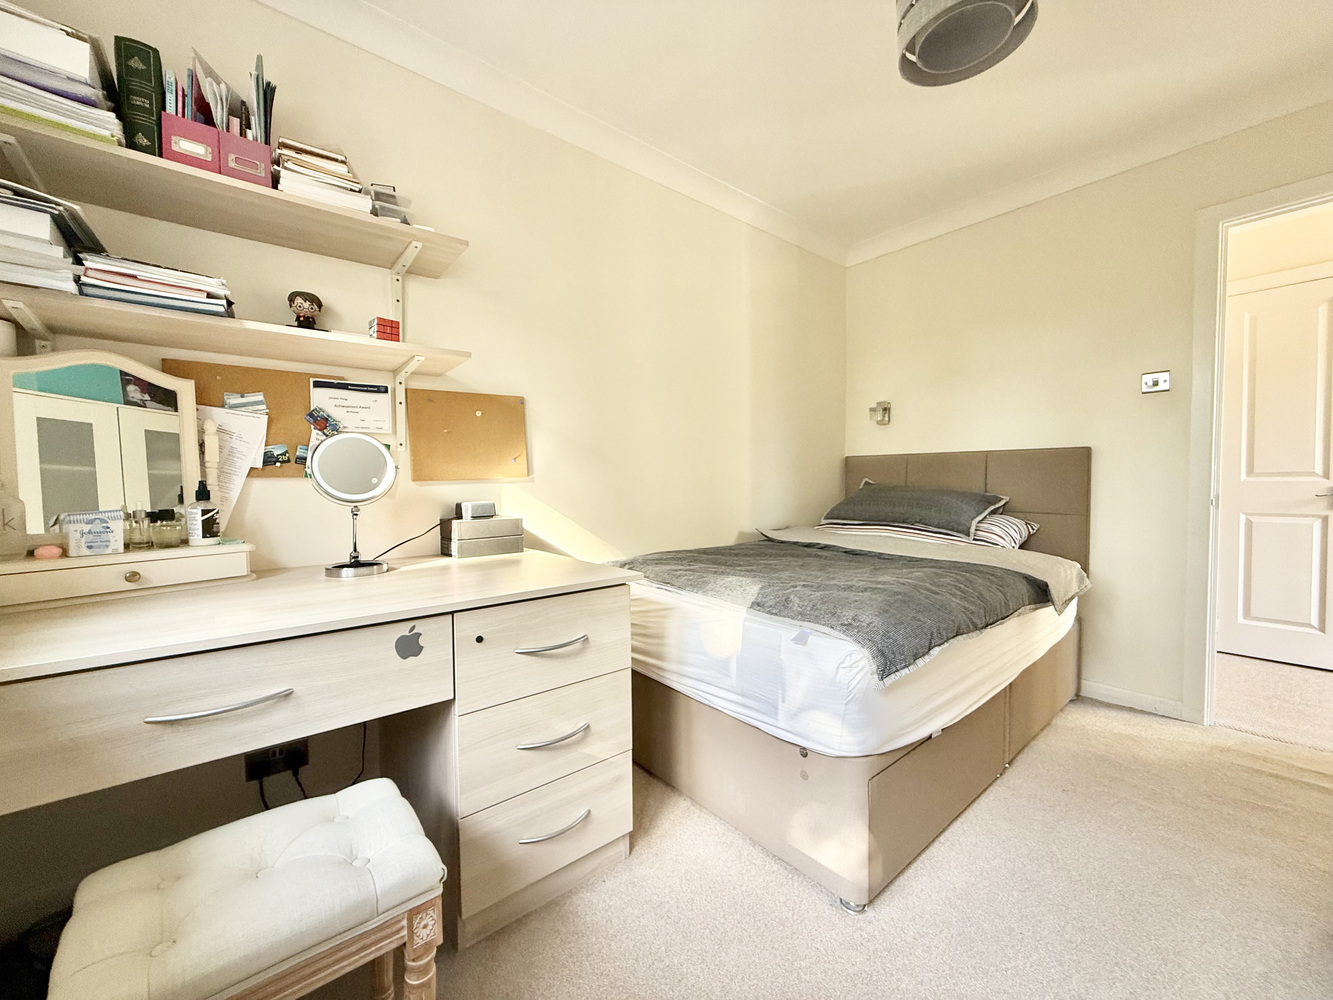
Offers in excess of
£600,000
Farm Road, West Moors, Ferndown, Dorset, BH22
Detached House, 4 bedrooms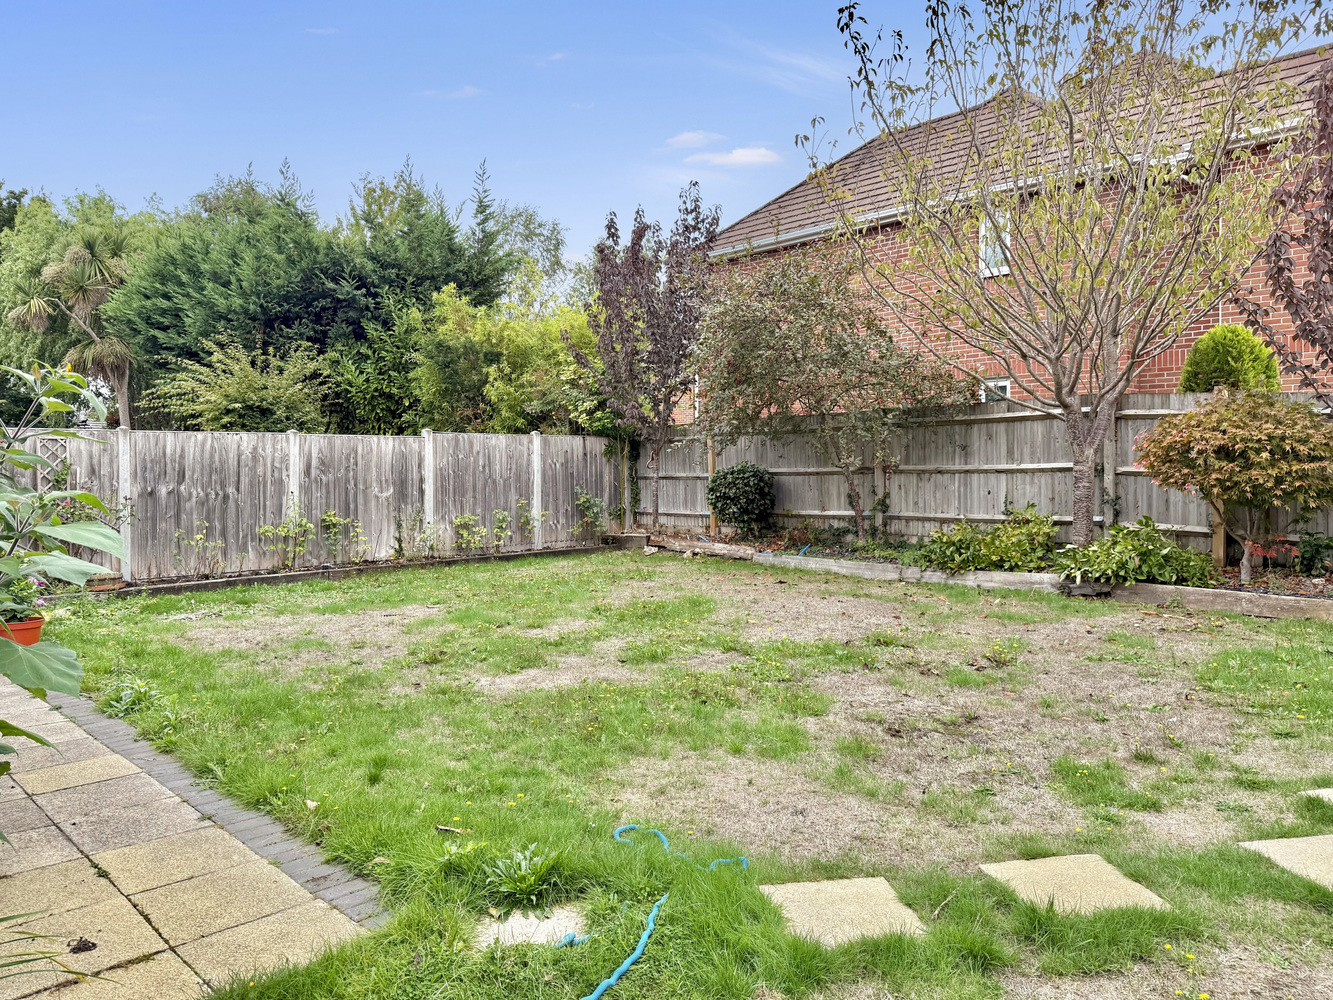
Offers in excess of
£600,000
Farm Road, West Moors, Ferndown, Dorset, BH22
Detached House, 4 bedrooms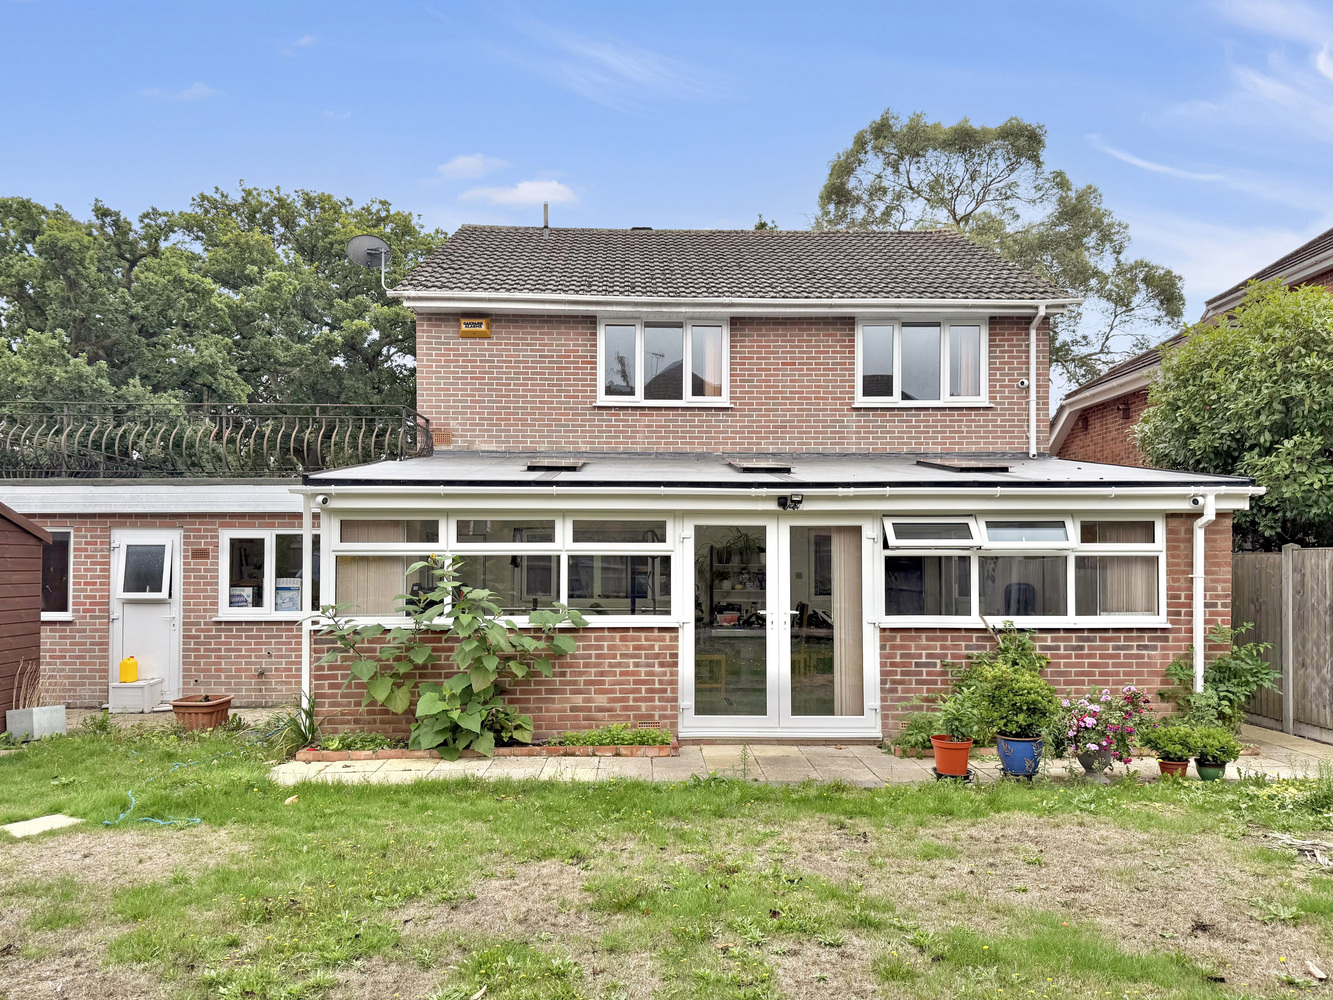
Offers in excess of
£600,000
Farm Road, West Moors, Ferndown, Dorset, BH22
Detached House, 4 bedroomsOffers in excess of £600,000
Farm Road, West Moors, Ferndown, Dorset, BH22
Detached House, 4 bedroomsDescription
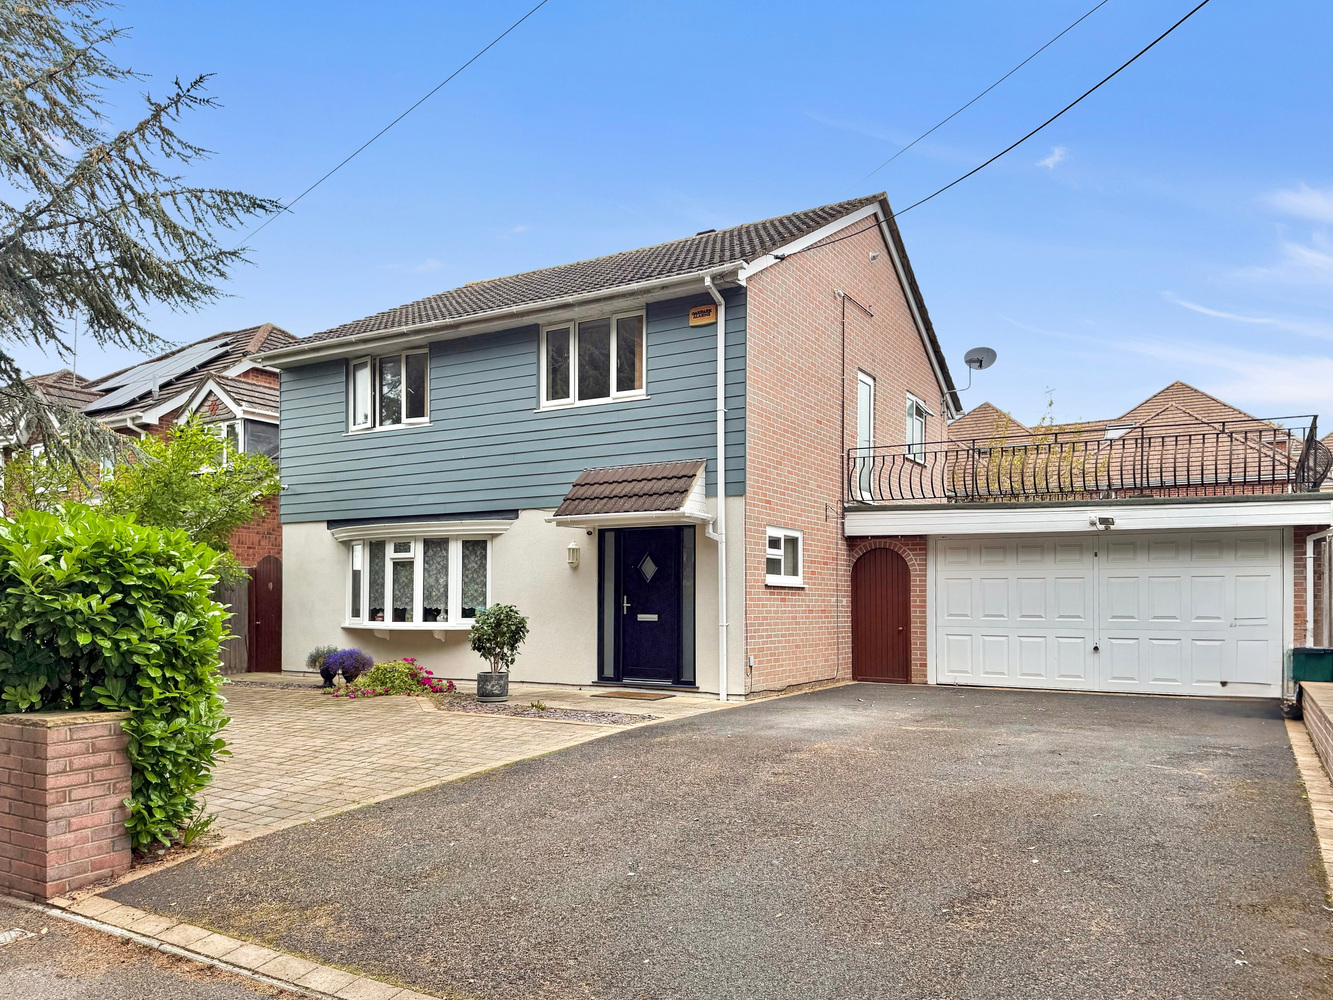
Exceptionally spacious detached family home occupying a convenient position in the heart of West Moors Village Centre, within easy walking distance of beautiful scenic forest walks. This substantial property offers exceptionally well-planned accommodation, with generous room proportions throughout, including a superb 26ft kitchen/diner, impressive family room and separate lounge. Upstairs, there are 4 good-sized bedrooms, with the principal bedroom benefiting from a modern en-suite shower room, complemented by a large family shower room. Outside, the property is approached via a wide tarmac and block-paved driveway, providing ample off-road parking and leading to an attached short double-width garage/store. The private rear garden is predominantly laid to lawn, offering a pleasant outdoor space. Viewing is highly recommended to fully appreciate the generous proportions and versatile accommodation this impressive family home has to offer.
Tenure: Freehold Approx 171sq meters (1840 sq ft)
Accommodation with Brief Description:
DOWNSTAIRS
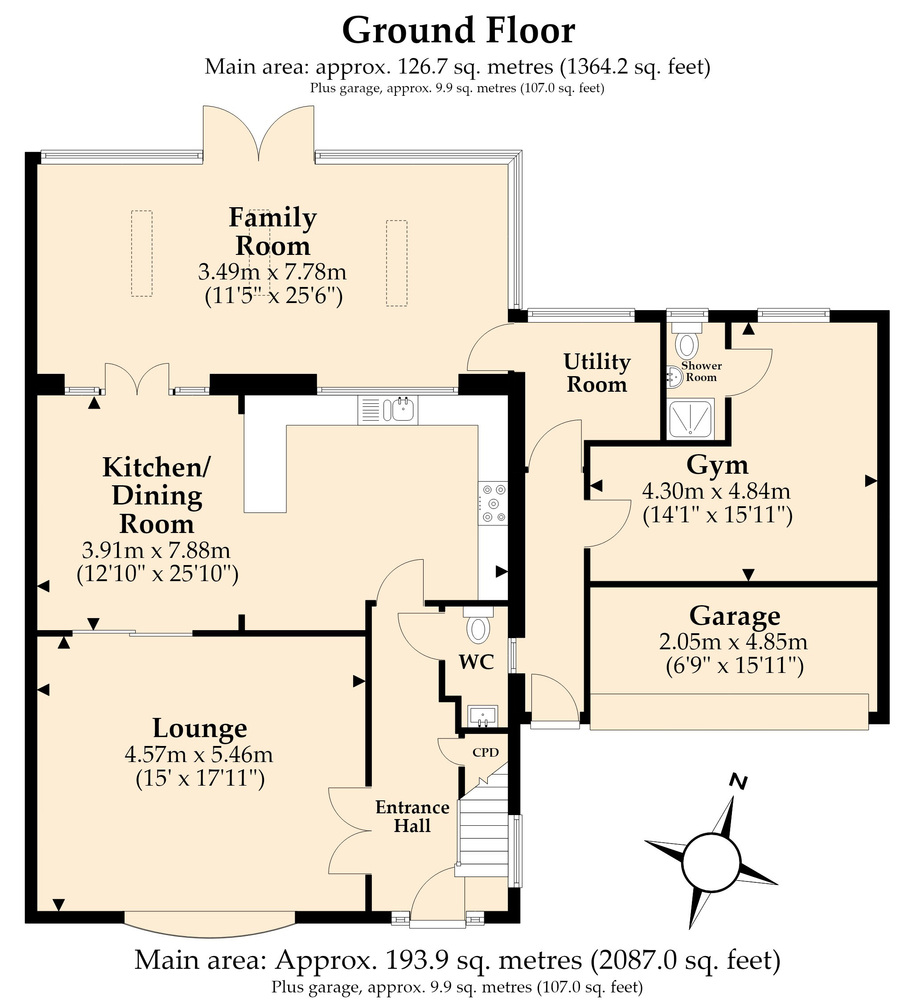
Entrance Hall: Wood flooring. Useful under-stairs cupboard.
Cloakroom: Fully tiled. Modern suite comprising WC & vanity wash basin.
Lounge: Wide oriel bay window. Wood flooring. Oak sliding doors to:
Kitchen/Dining Room: Superb range of high gloss floor and wall cupboards with Granite work tops and wide breakfast bar. Built in Neff oven, microwave and 5 burner gas hob with cooker hood above. Integrated tall fridge/freezer & dishwasher. Built-in wine cooler. LED inset spot lights and kick-board lighting. Double doors leading.
Family Room: Fantastic, versatile room laid to tiled flooring. Double doors leading to rear garden.
Utility Room: (Approached via the family room). Plumbing for washing machine.
Gym/Office: Laminate flooring. A useful space ideal for home office use, gym or occasional bedroom.
En-Suite Shower Room: Shower cubicle with electric shower, wash basin & WC.
FIRST FLOOR
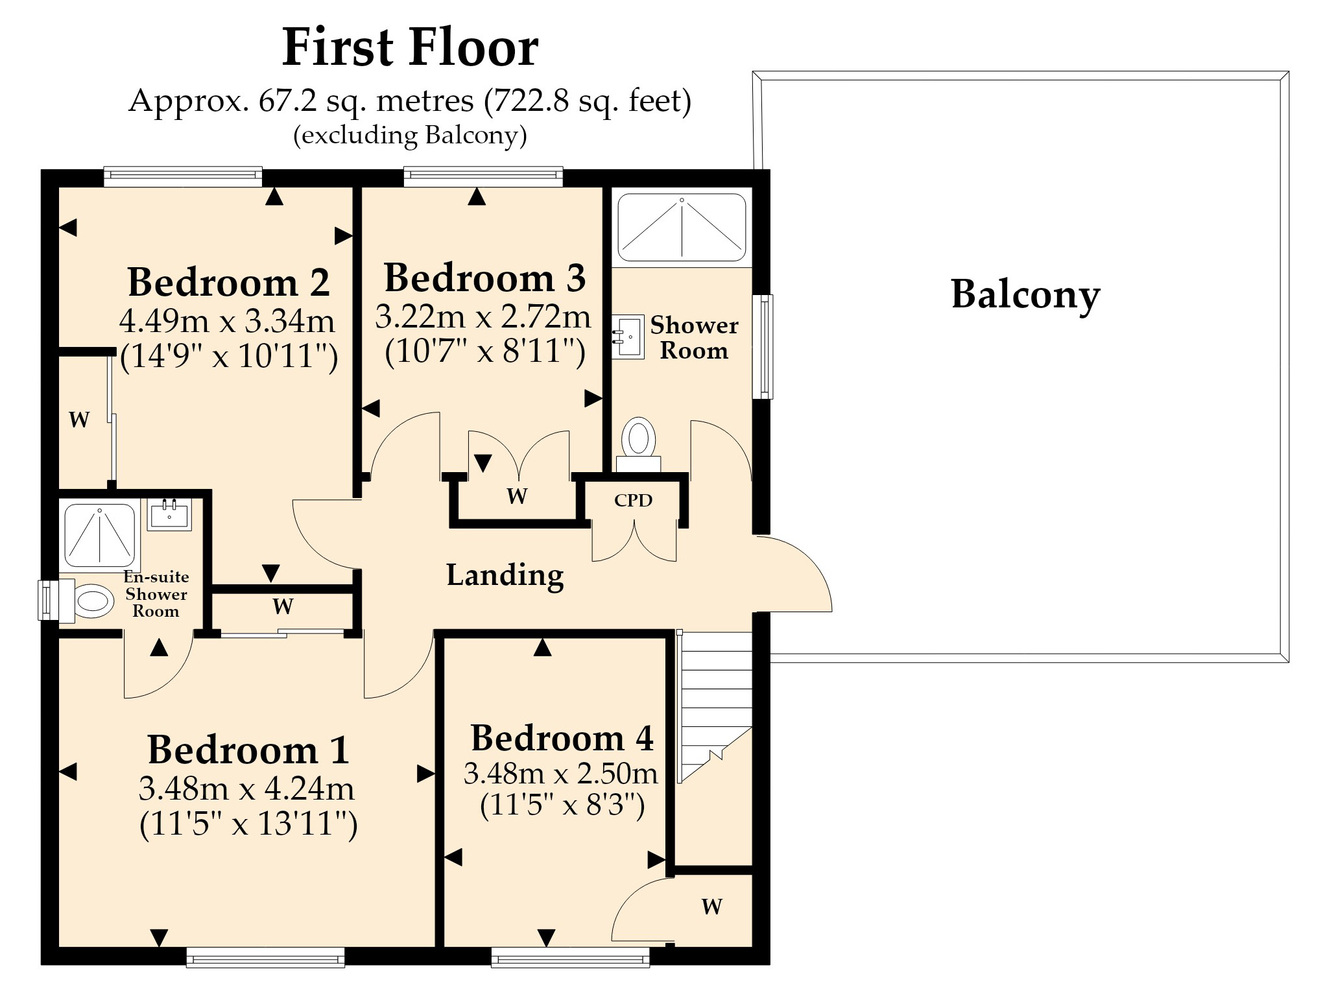
Bedroom 1: Large double-bedroom. Recessed double wardrobe plus long dresser unit.
En-Suite Shower Room: Fully tiled. Shower cubicle with thermostatic shower valve. Vanity wash basin & WC. Chrome heated towel rail.
Bedroom 2: Large built-in double wardrobe plus fitted dresser unit.
Bedroom 3: Recessed double wardrobe.
Bedroom 4: Recessed wardrobe & fitted desk.
Family Shower Room: Fully tiled. Large ‘walk-in’ shower cubicle with thermostatic shower valve. Vanity wash basin. Chrome heated towel rail. Tiled floor.
Landing: Hatch to insulated roof space. Double cupboard housing gas fired combination boiler. Door to balcony over garage.
Wide Driveway with tarmac surface & block paving, providing excellent off-road parking & leading to:
Attached Garage: Short, double width garage/store. Power & light.
Rear Garden: Predominantly laid to lawn with a paved patio to the rear of the house. Well stocked shrub borders and enjoying a good degree of privacy. Side gate. Security lighting & water tap.
Gas Central Heating (system untested)
PVCu Double-Glazing, PVCu Soffits & Fascias. Cavity Wall Insulation.
Security CCTV & Alarm System
Council Tax Band ‘E’
Energy Rating ‘C’
Floorplan
Location map
Gallery
Arrange a viewing?
Farm Road, West Moors, Ferndown, Dorset, BH22
Dixon Kelley
1 Penn Court, Station Road, West Moors, Ferndown, BH22 0JJ
Call Us
Enquiry Form
To arrange a viewing at Farm Road, West Moors, Ferndown, Dorset, BH22 simply complete the form below.


