£425,000
Elmhurst Road, West Moors, Ferndown, Dorset, BH22
Bungalow, 3 bedrooms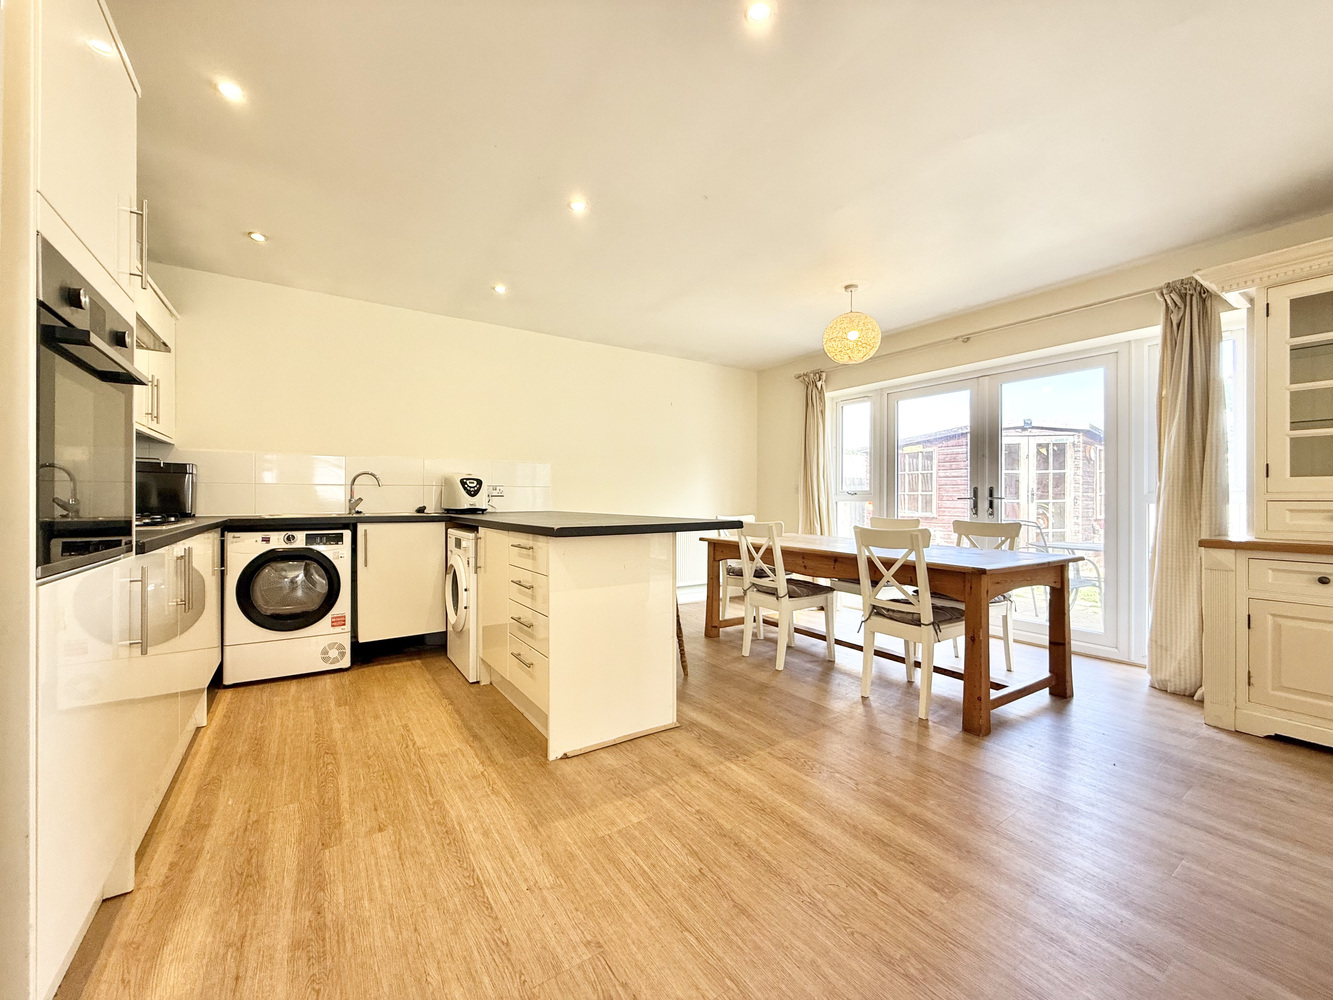
£425,000
Elmhurst Road, West Moors, Ferndown, Dorset, BH22
Bungalow, 3 bedrooms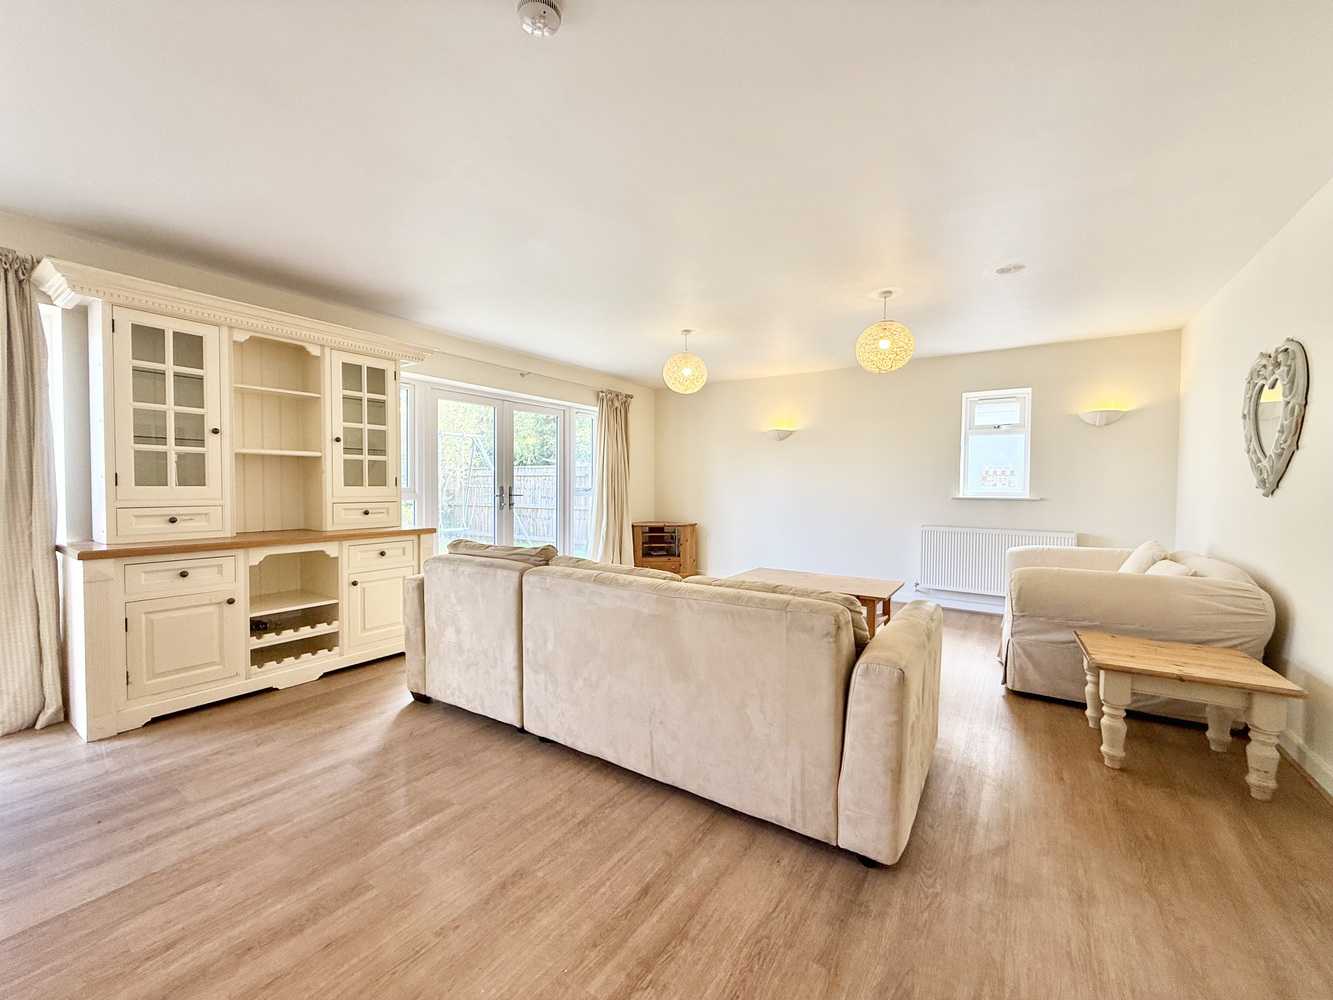
£425,000
Elmhurst Road, West Moors, Ferndown, Dorset, BH22
Bungalow, 3 bedrooms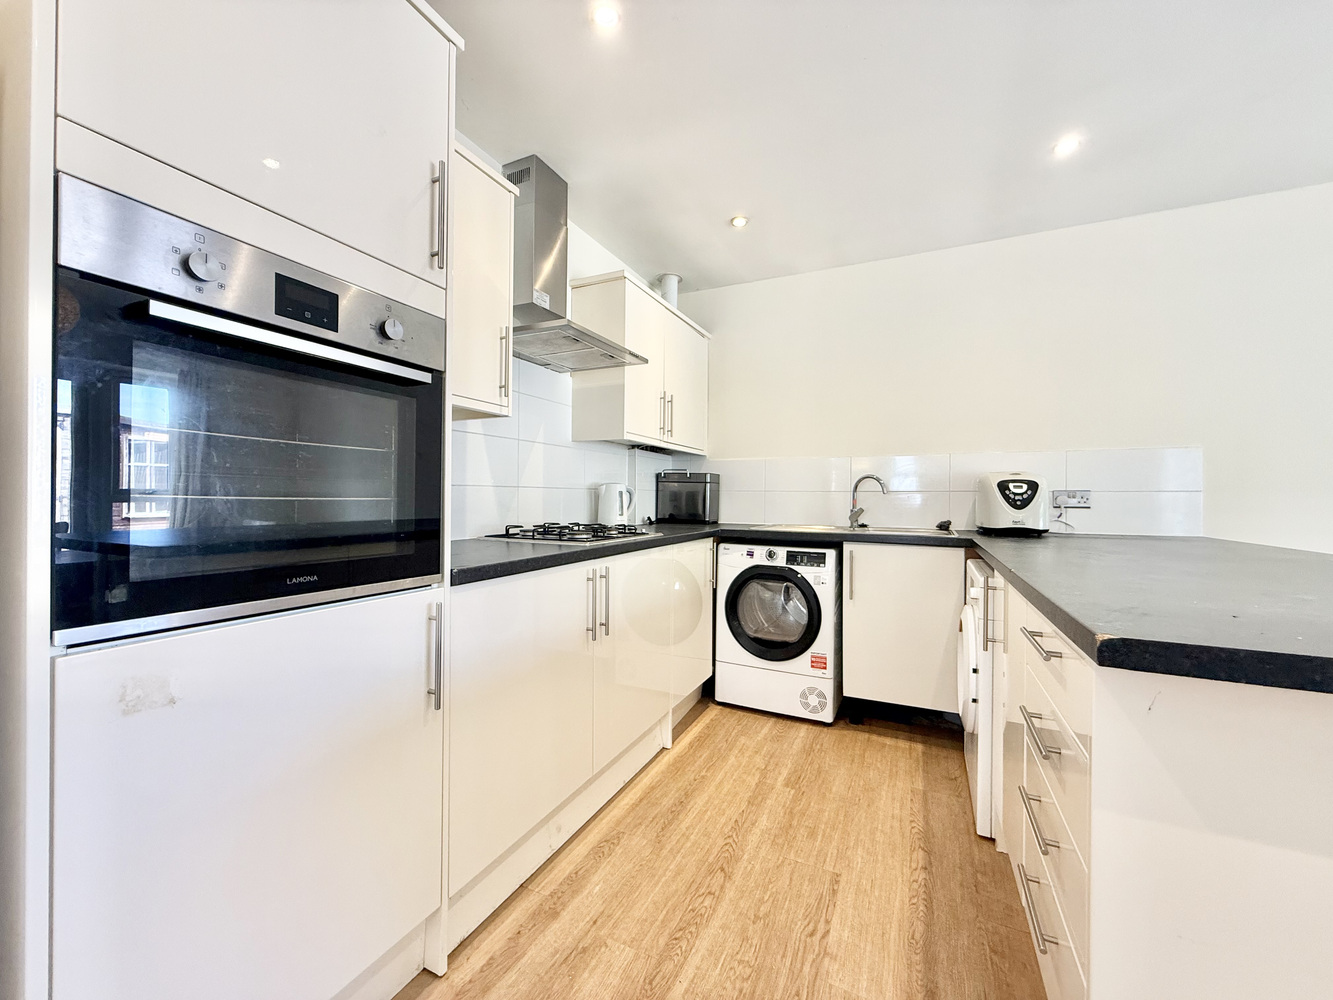
£425,000
Elmhurst Road, West Moors, Ferndown, Dorset, BH22
Bungalow, 3 bedrooms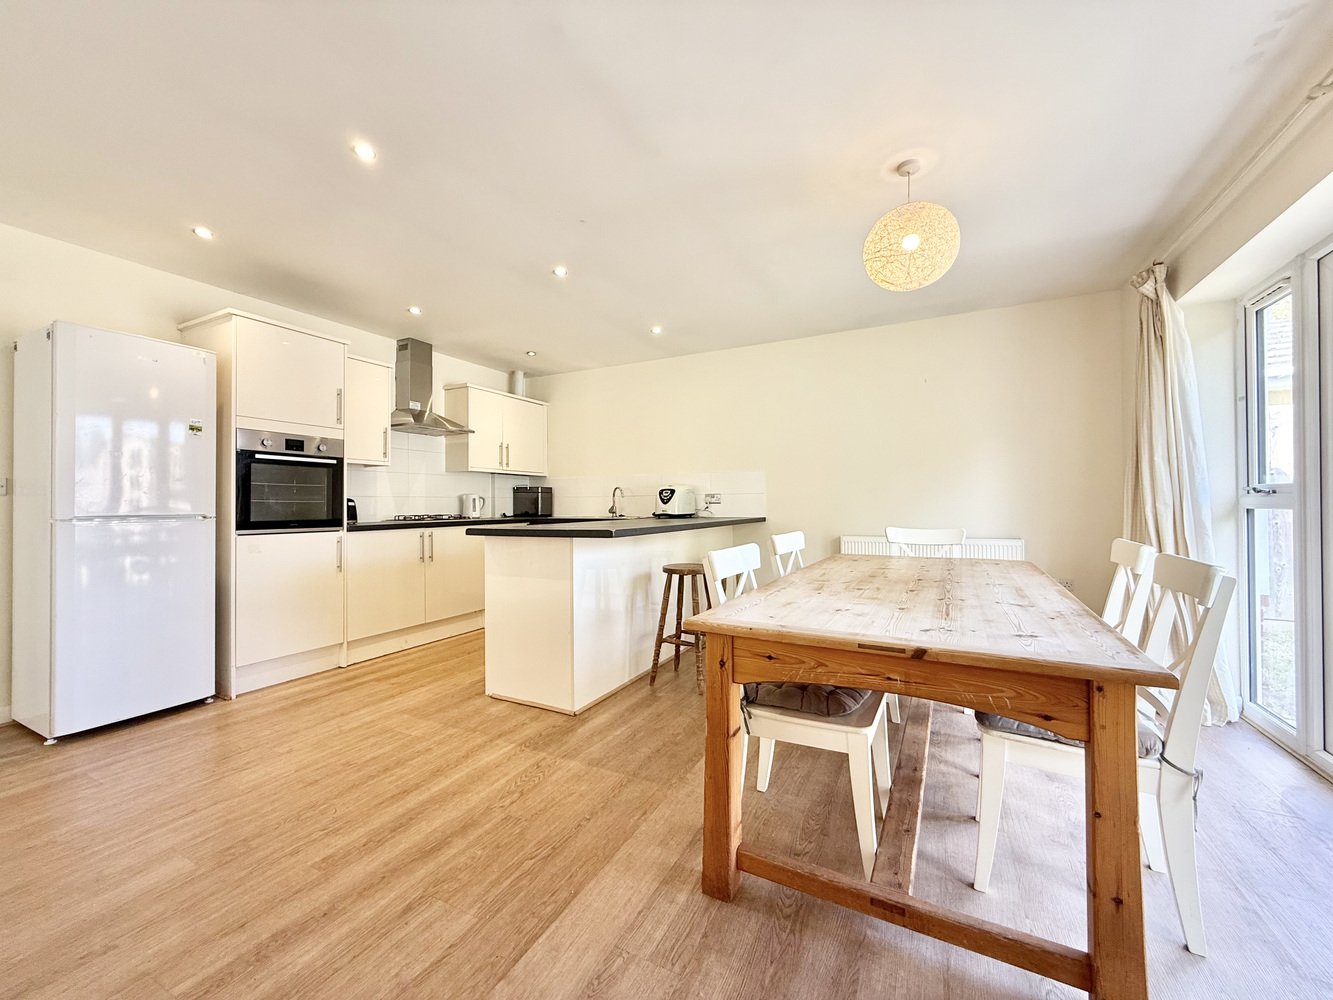
£425,000
Elmhurst Road, West Moors, Ferndown, Dorset, BH22
Bungalow, 3 bedrooms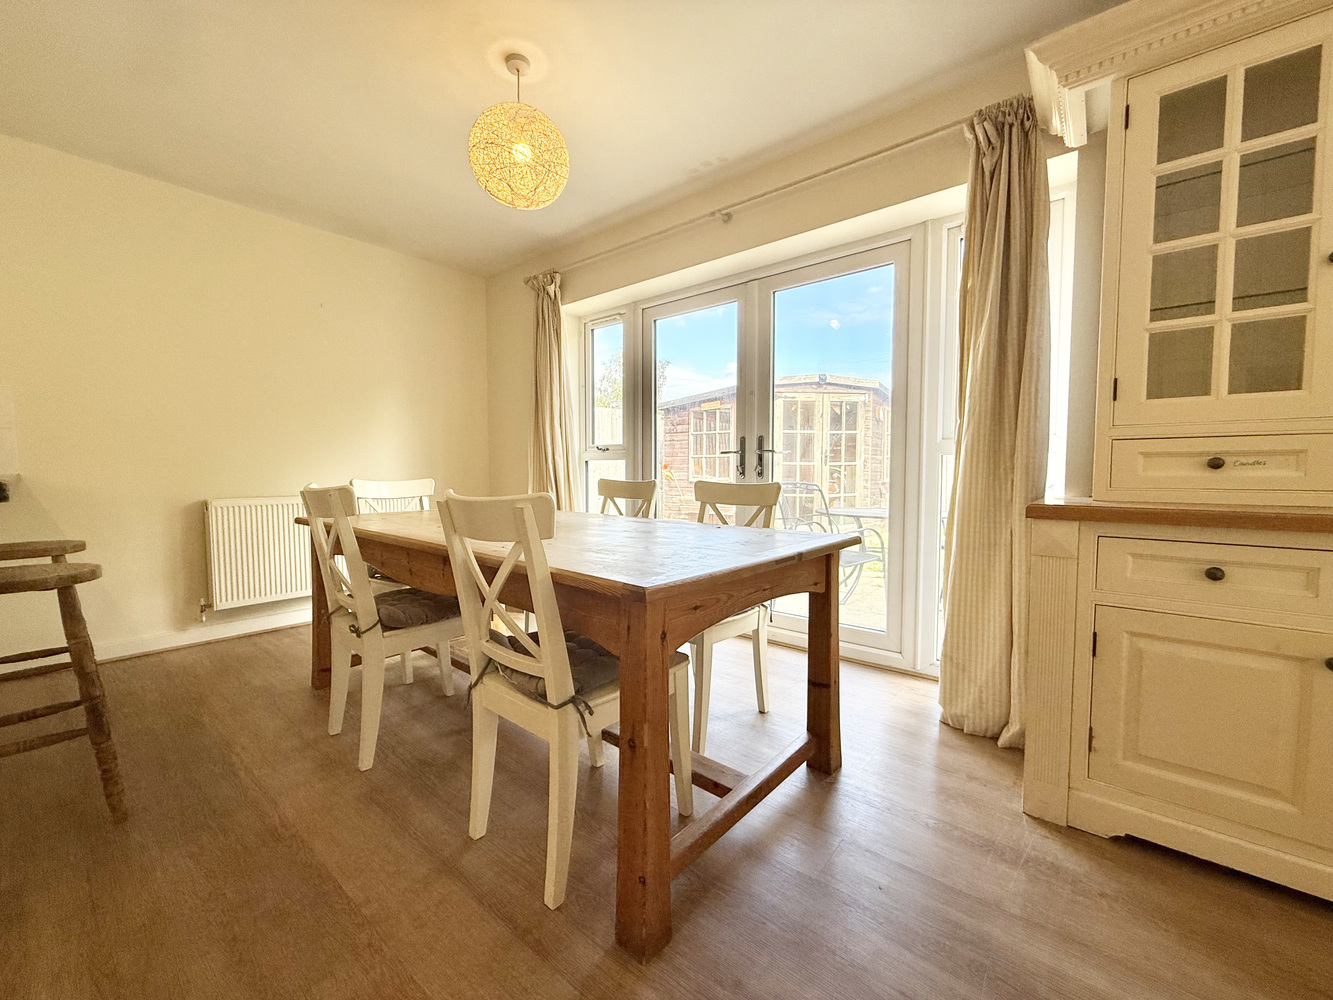
£425,000
Elmhurst Road, West Moors, Ferndown, Dorset, BH22
Bungalow, 3 bedrooms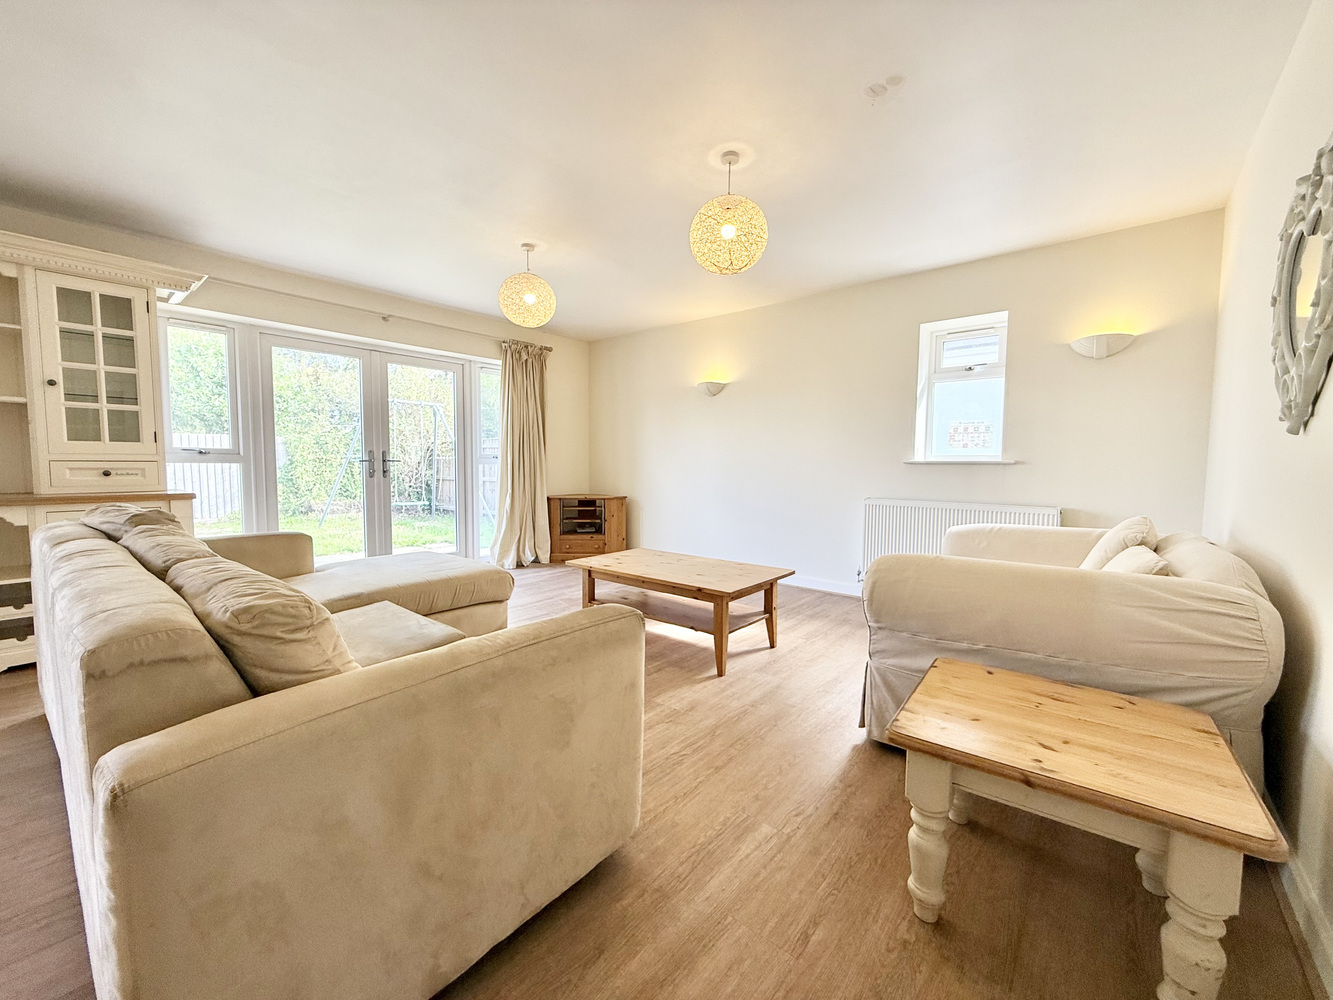
£425,000
Elmhurst Road, West Moors, Ferndown, Dorset, BH22
Bungalow, 3 bedrooms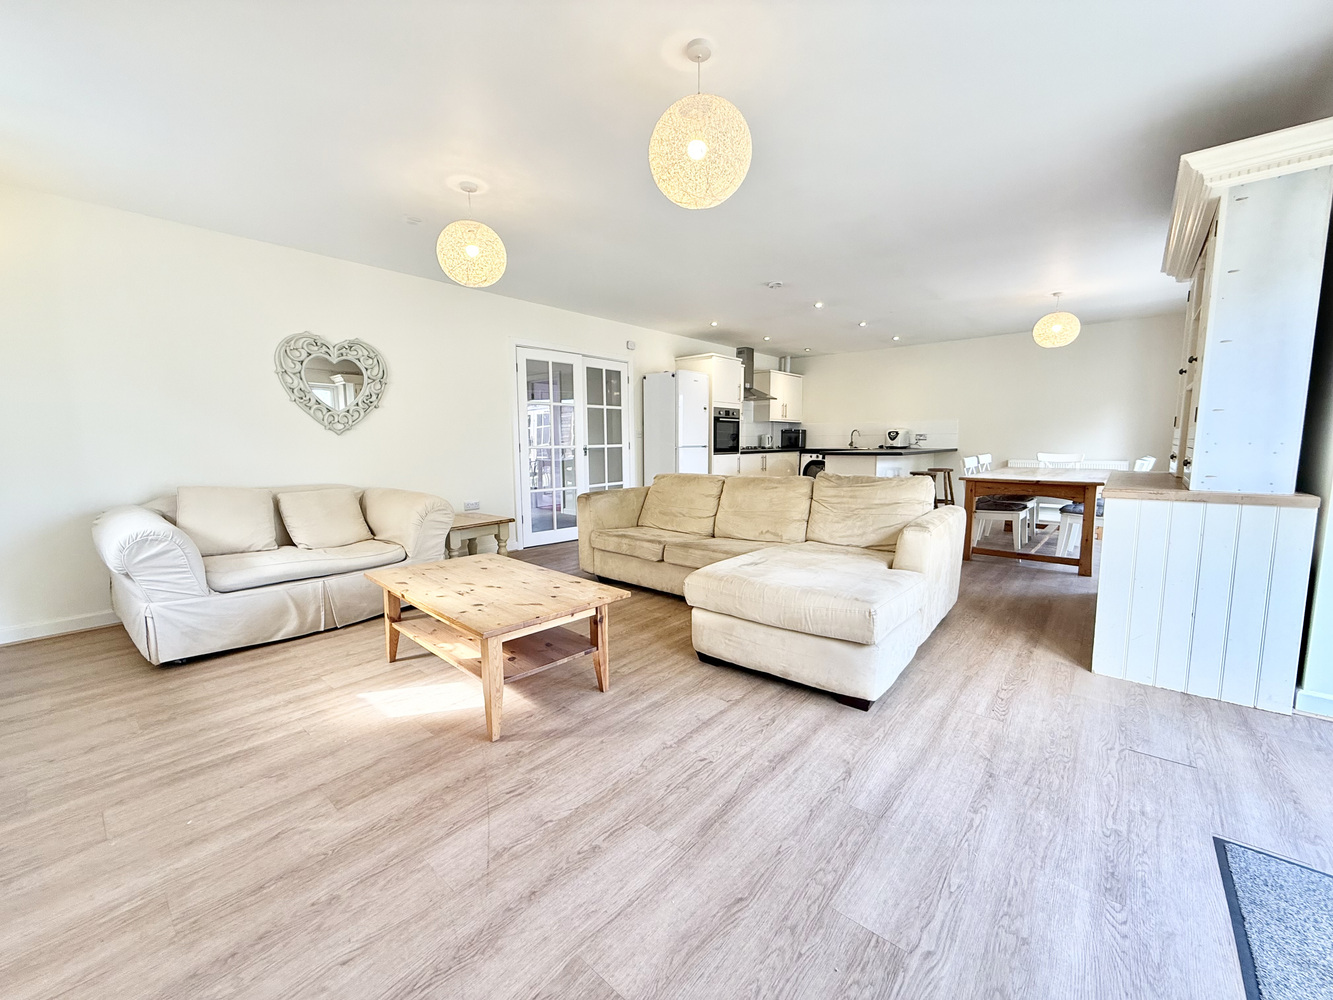
£425,000
Elmhurst Road, West Moors, Ferndown, Dorset, BH22
Bungalow, 3 bedrooms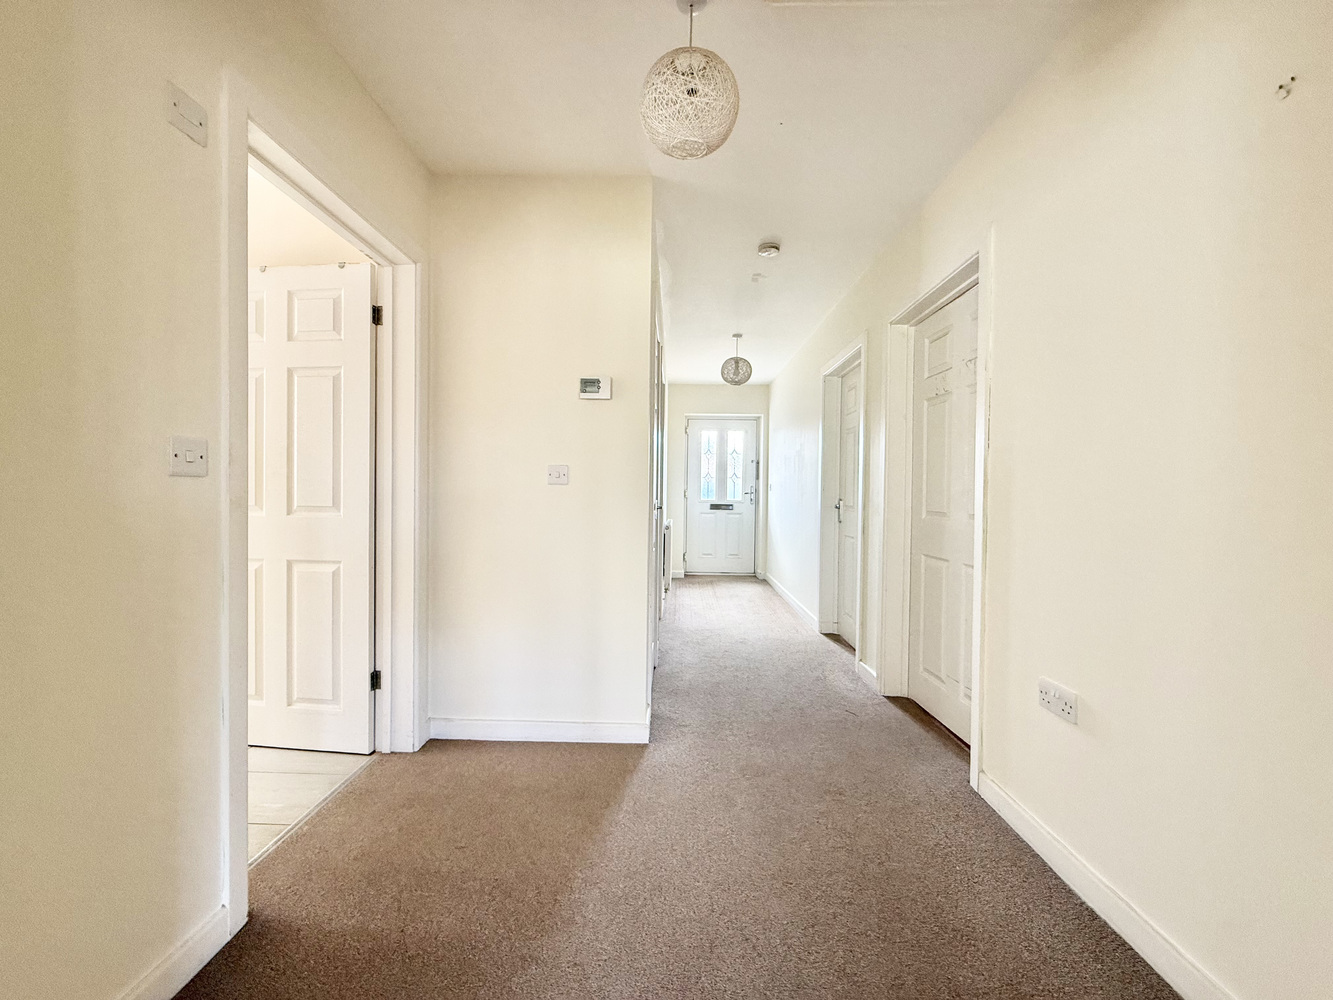
£425,000
Elmhurst Road, West Moors, Ferndown, Dorset, BH22
Bungalow, 3 bedrooms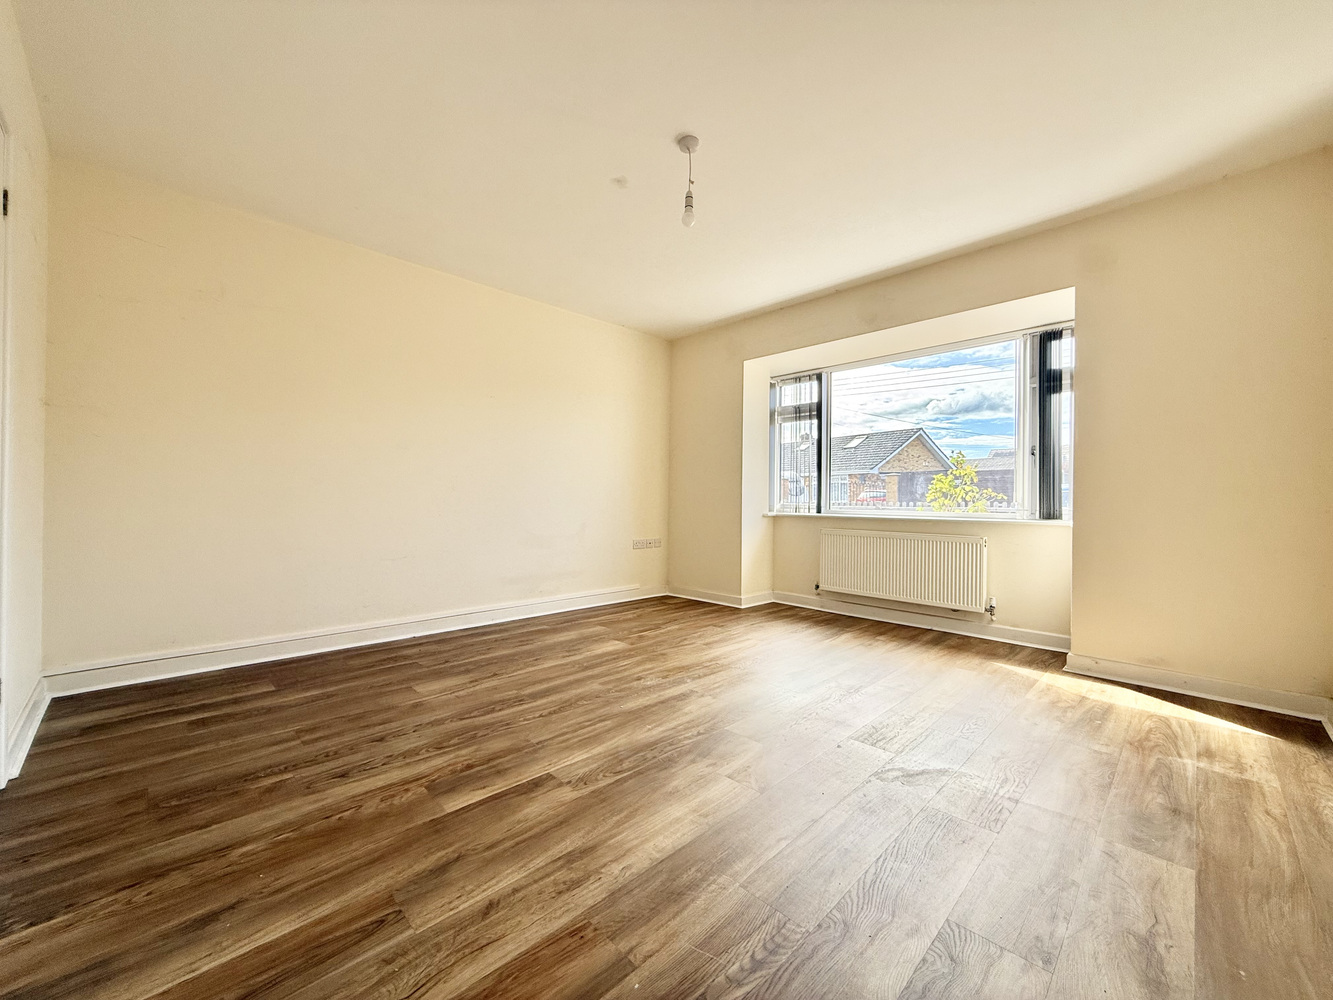
£425,000
Elmhurst Road, West Moors, Ferndown, Dorset, BH22
Bungalow, 3 bedrooms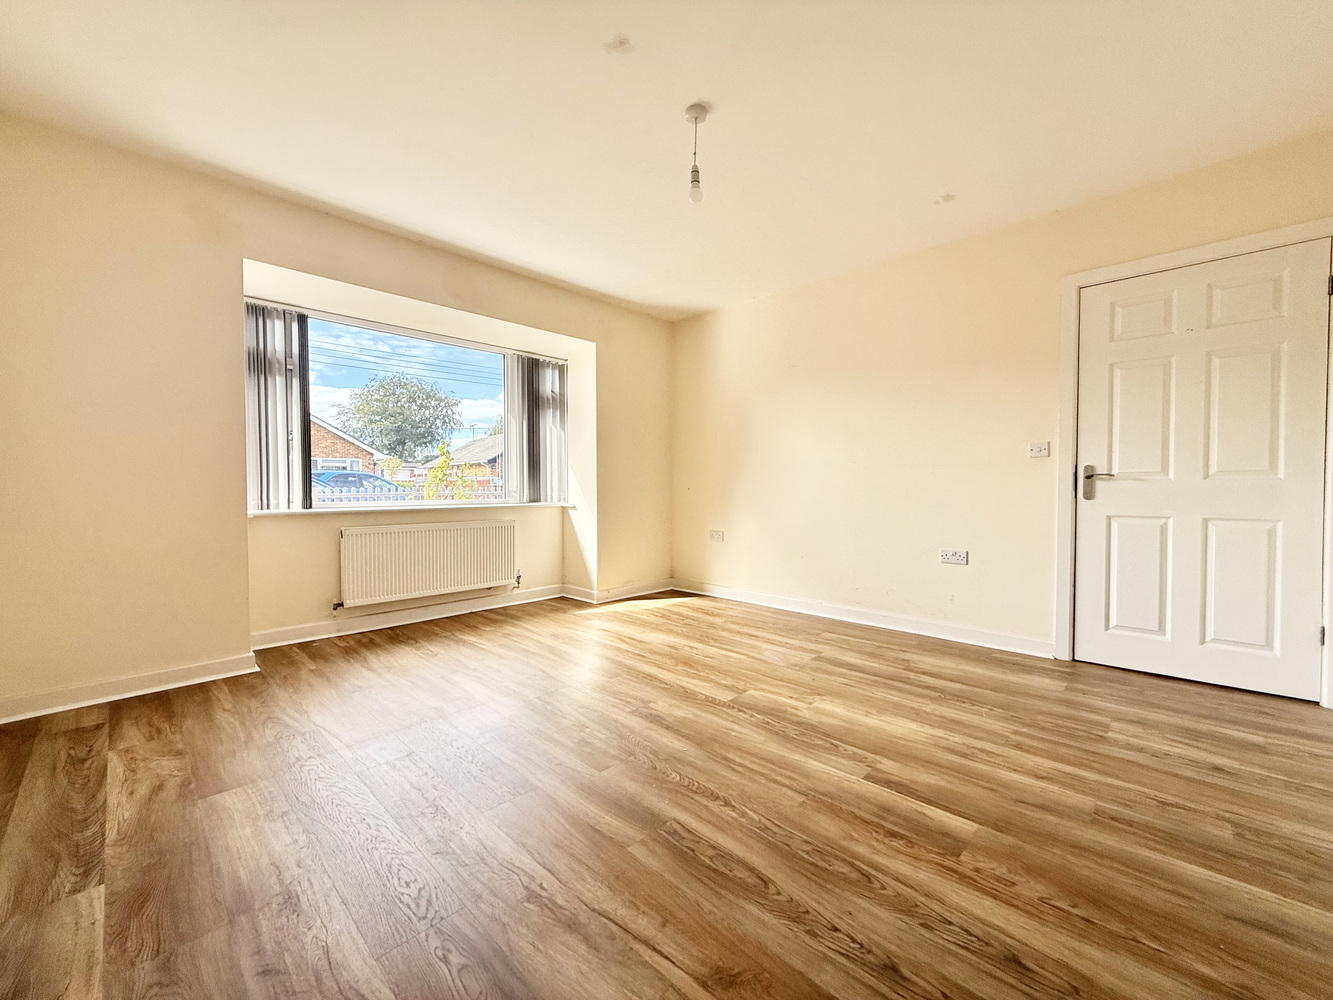
£425,000
Elmhurst Road, West Moors, Ferndown, Dorset, BH22
Bungalow, 3 bedrooms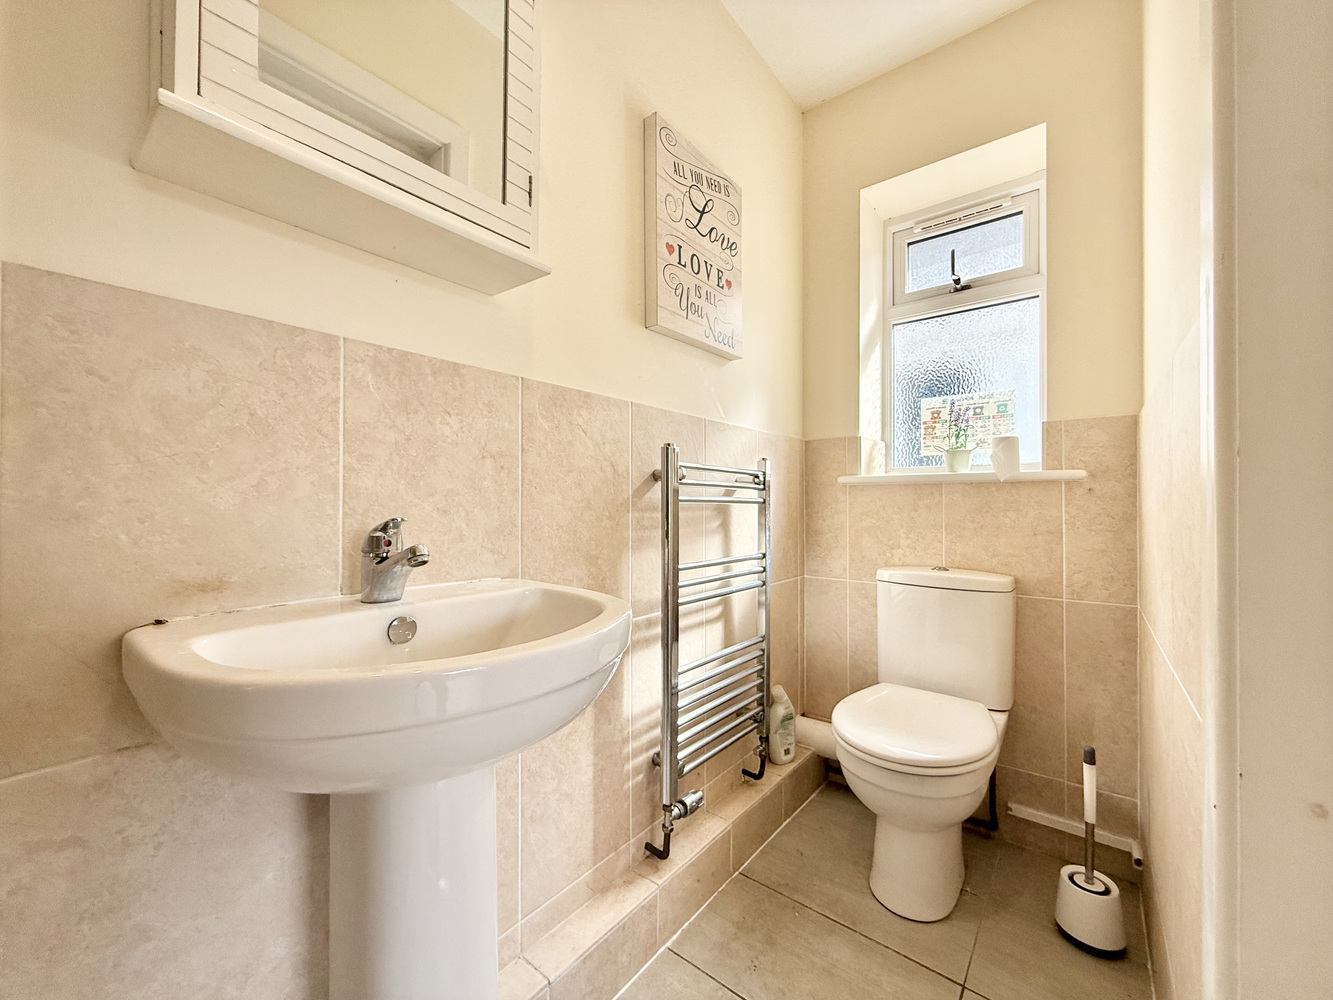
£425,000
Elmhurst Road, West Moors, Ferndown, Dorset, BH22
Bungalow, 3 bedrooms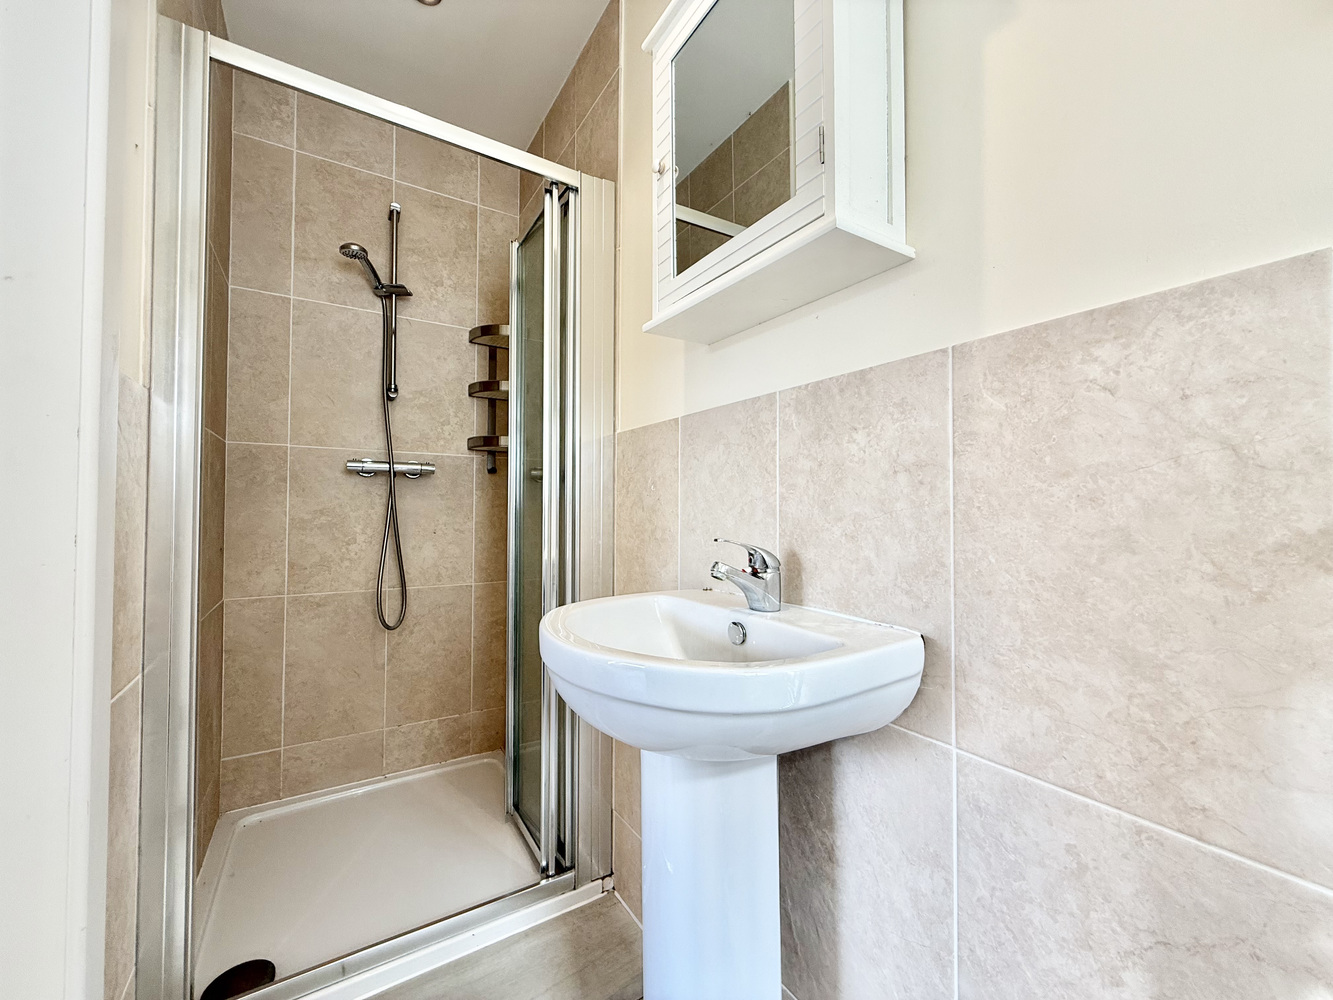
£425,000
Elmhurst Road, West Moors, Ferndown, Dorset, BH22
Bungalow, 3 bedrooms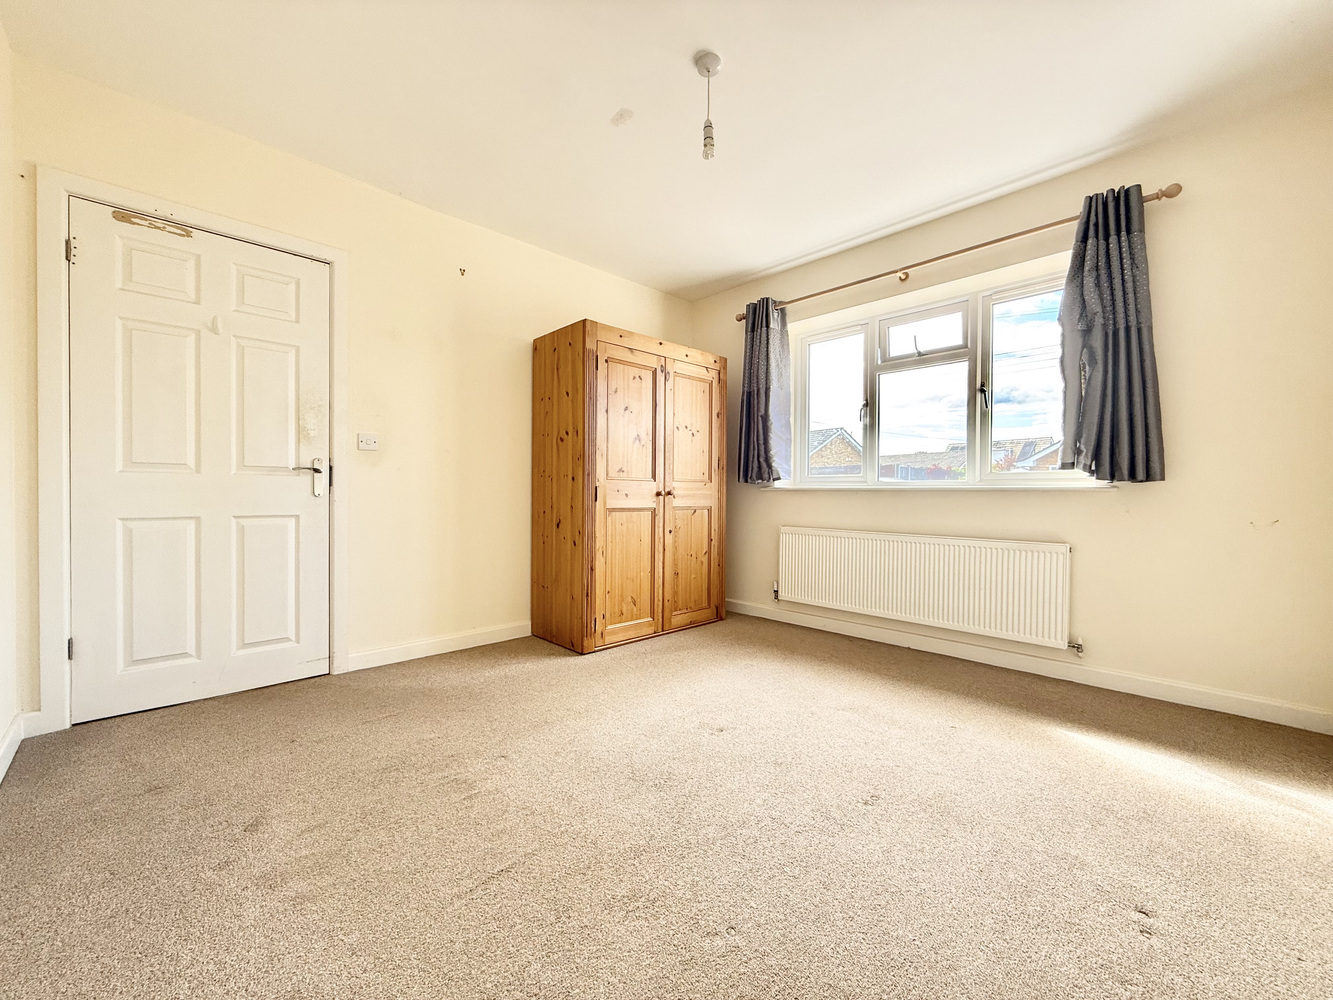
£425,000
Elmhurst Road, West Moors, Ferndown, Dorset, BH22
Bungalow, 3 bedrooms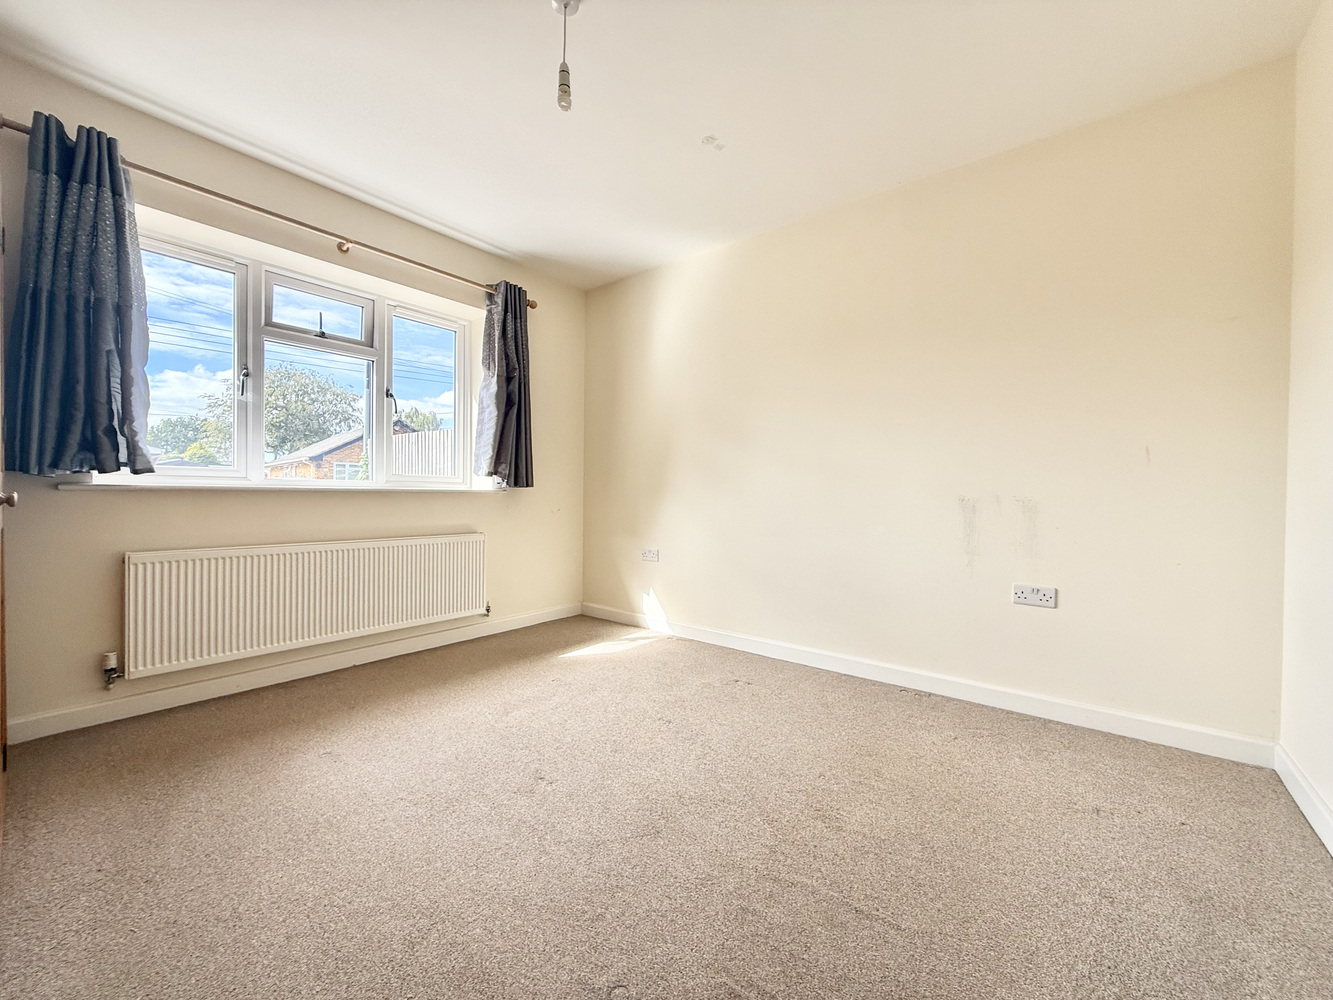
£425,000
Elmhurst Road, West Moors, Ferndown, Dorset, BH22
Bungalow, 3 bedrooms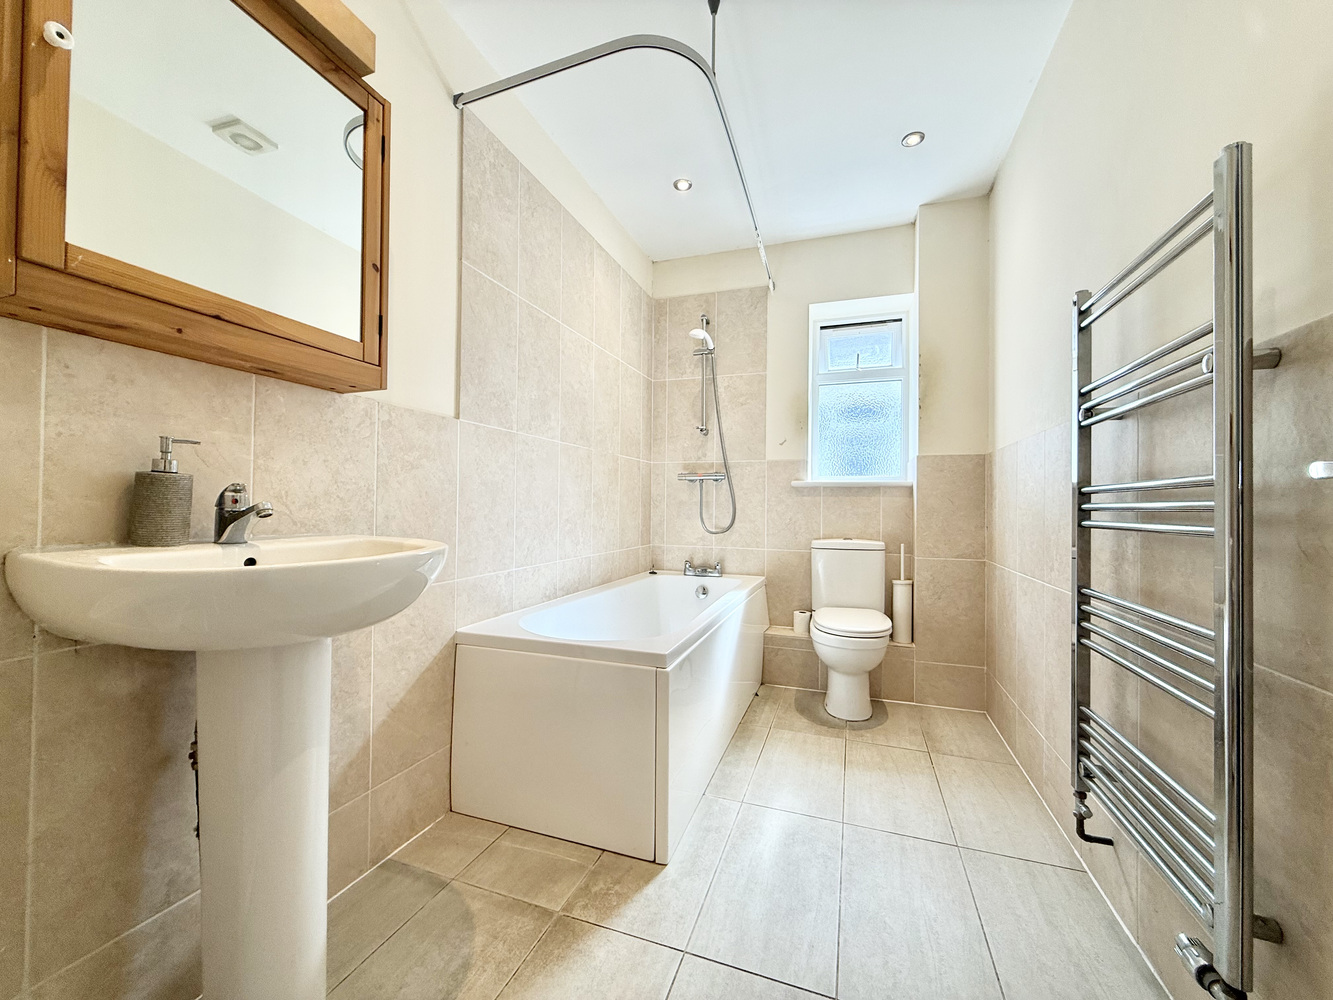
£425,000
Elmhurst Road, West Moors, Ferndown, Dorset, BH22
Bungalow, 3 bedrooms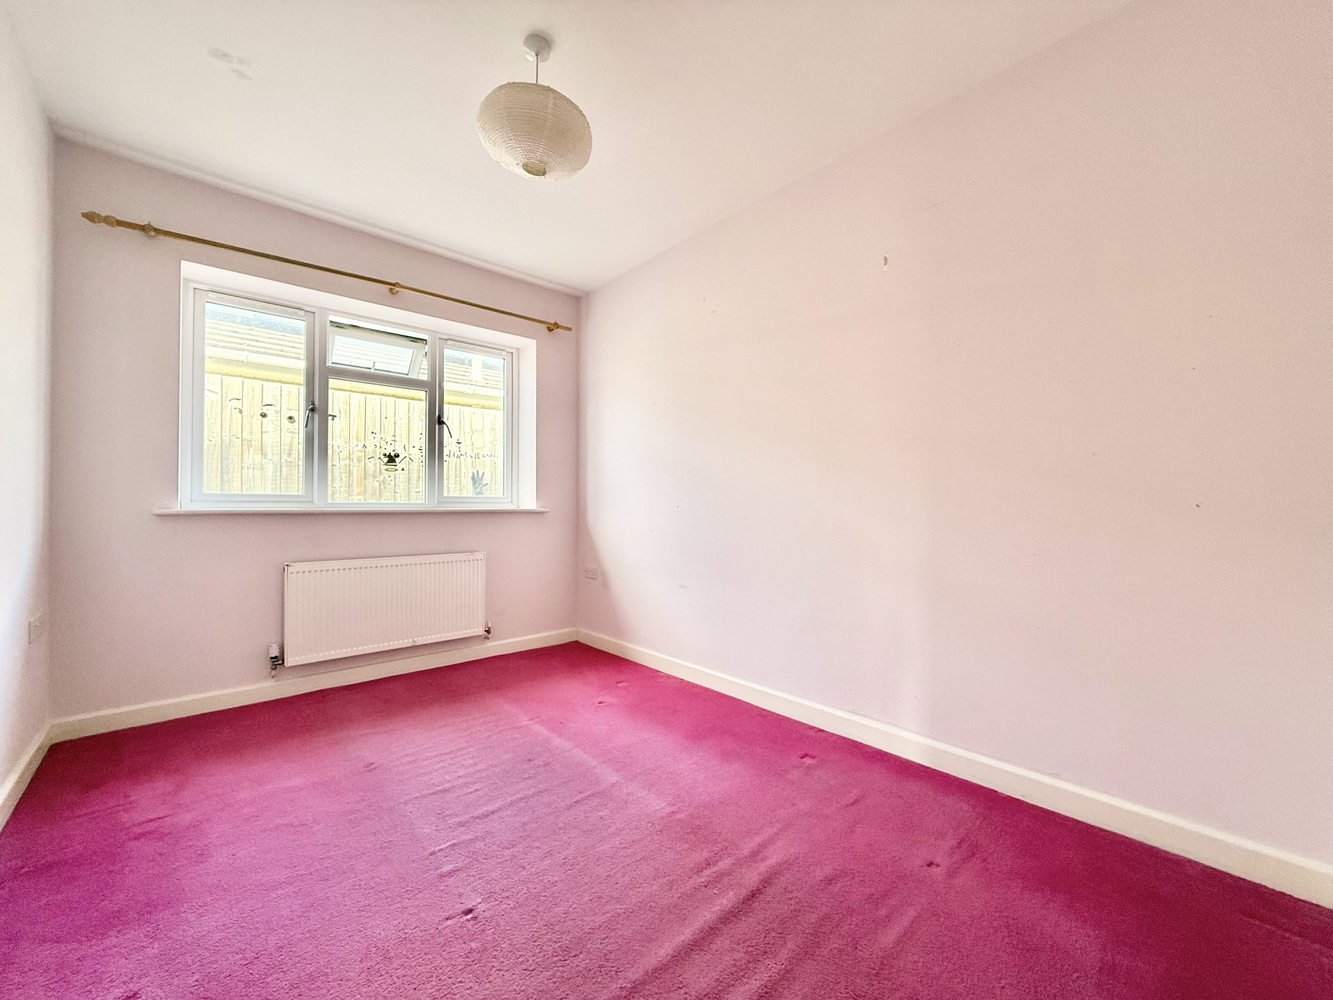
£425,000
Elmhurst Road, West Moors, Ferndown, Dorset, BH22
Bungalow, 3 bedrooms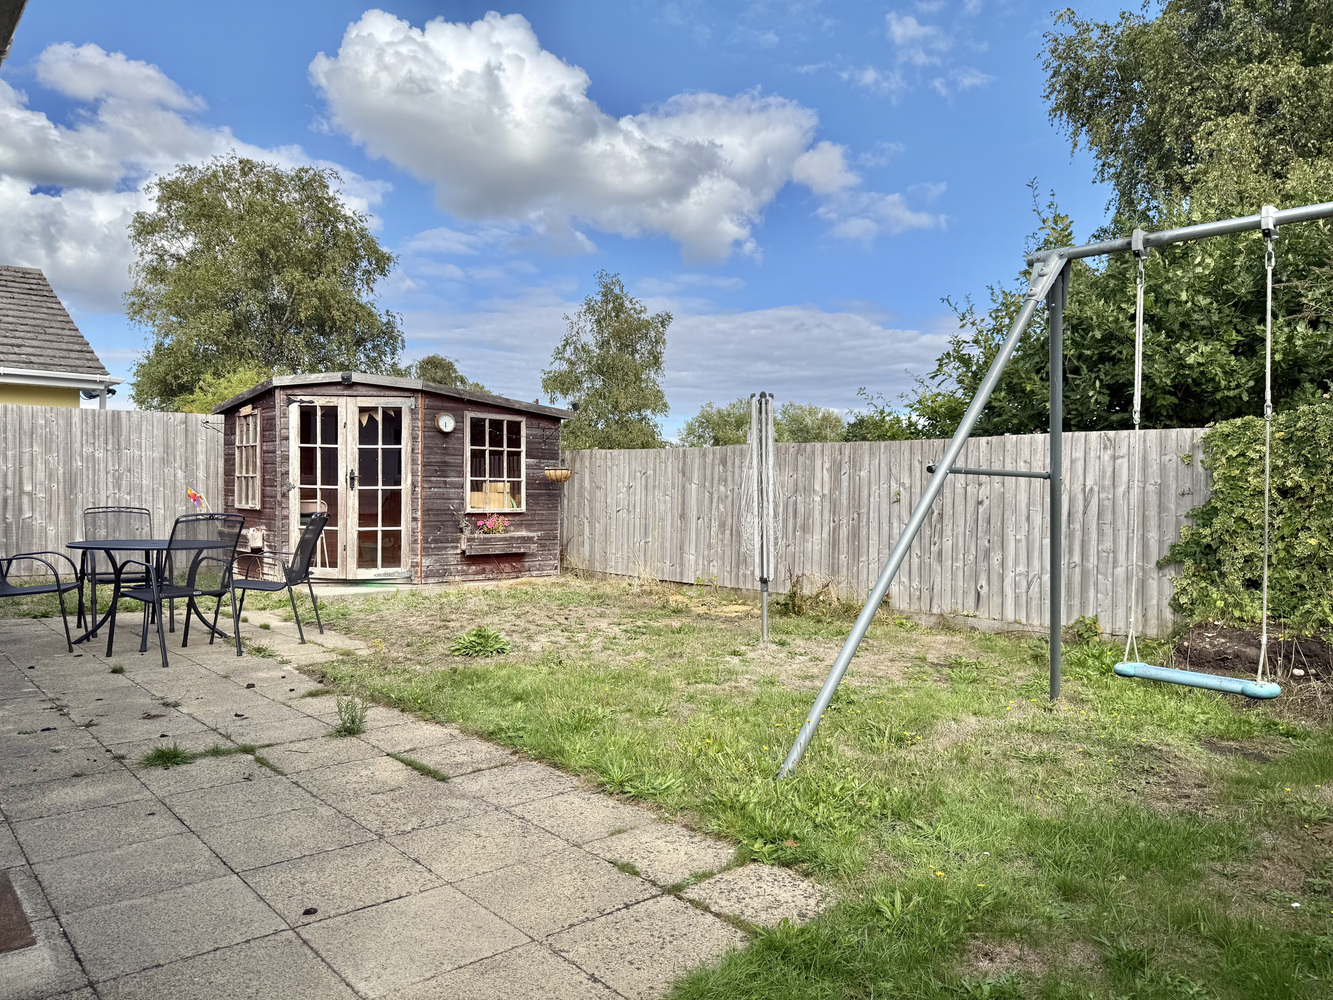
£425,000
Elmhurst Road, West Moors, Ferndown, Dorset, BH22
Bungalow, 3 bedrooms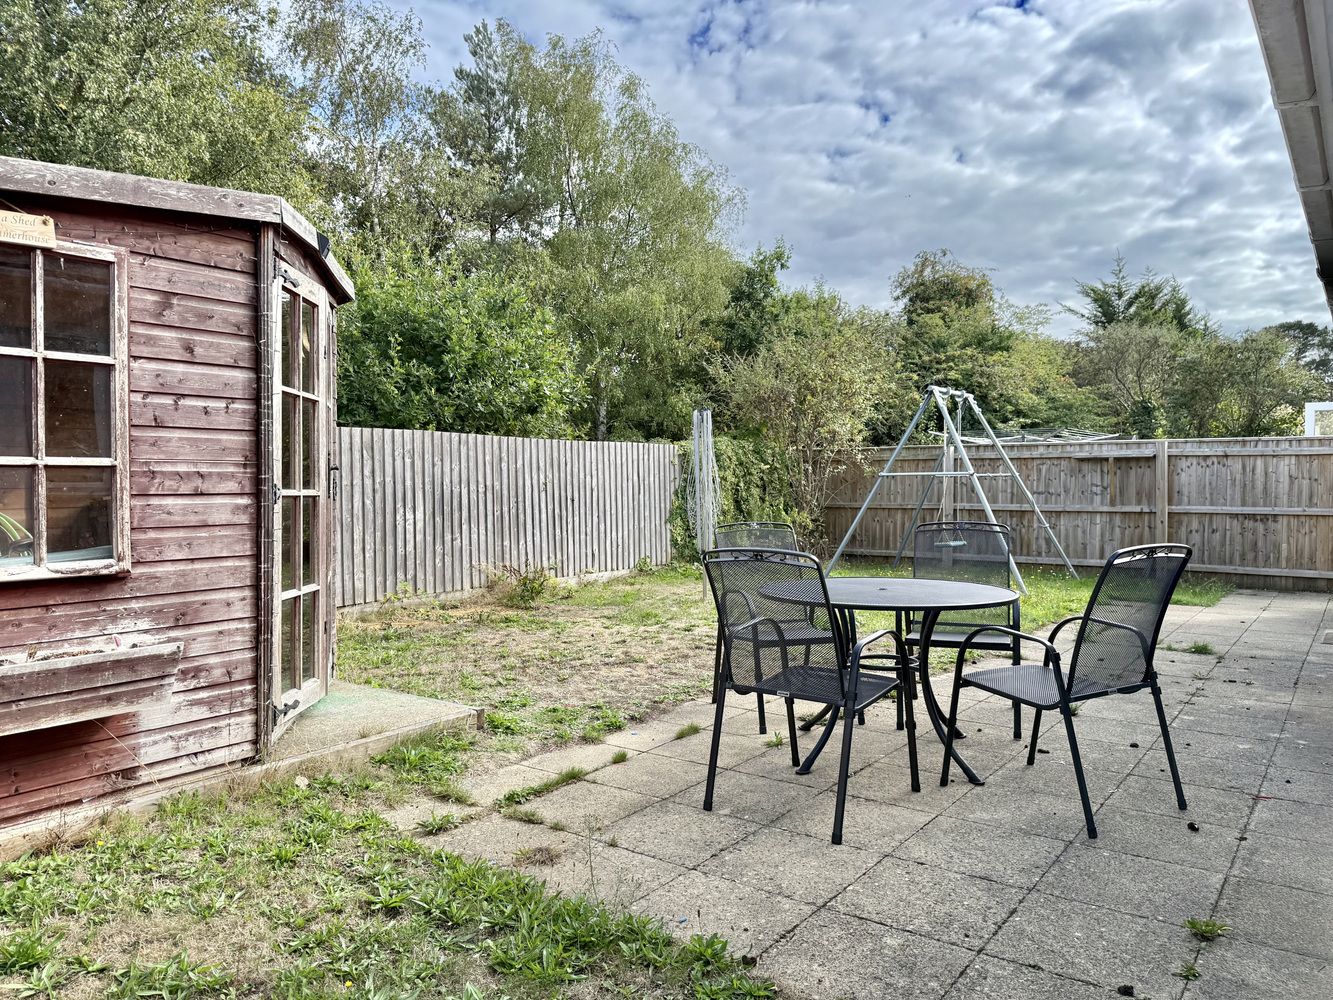
£425,000
Elmhurst Road, West Moors, Ferndown, Dorset, BH22
Bungalow, 3 bedrooms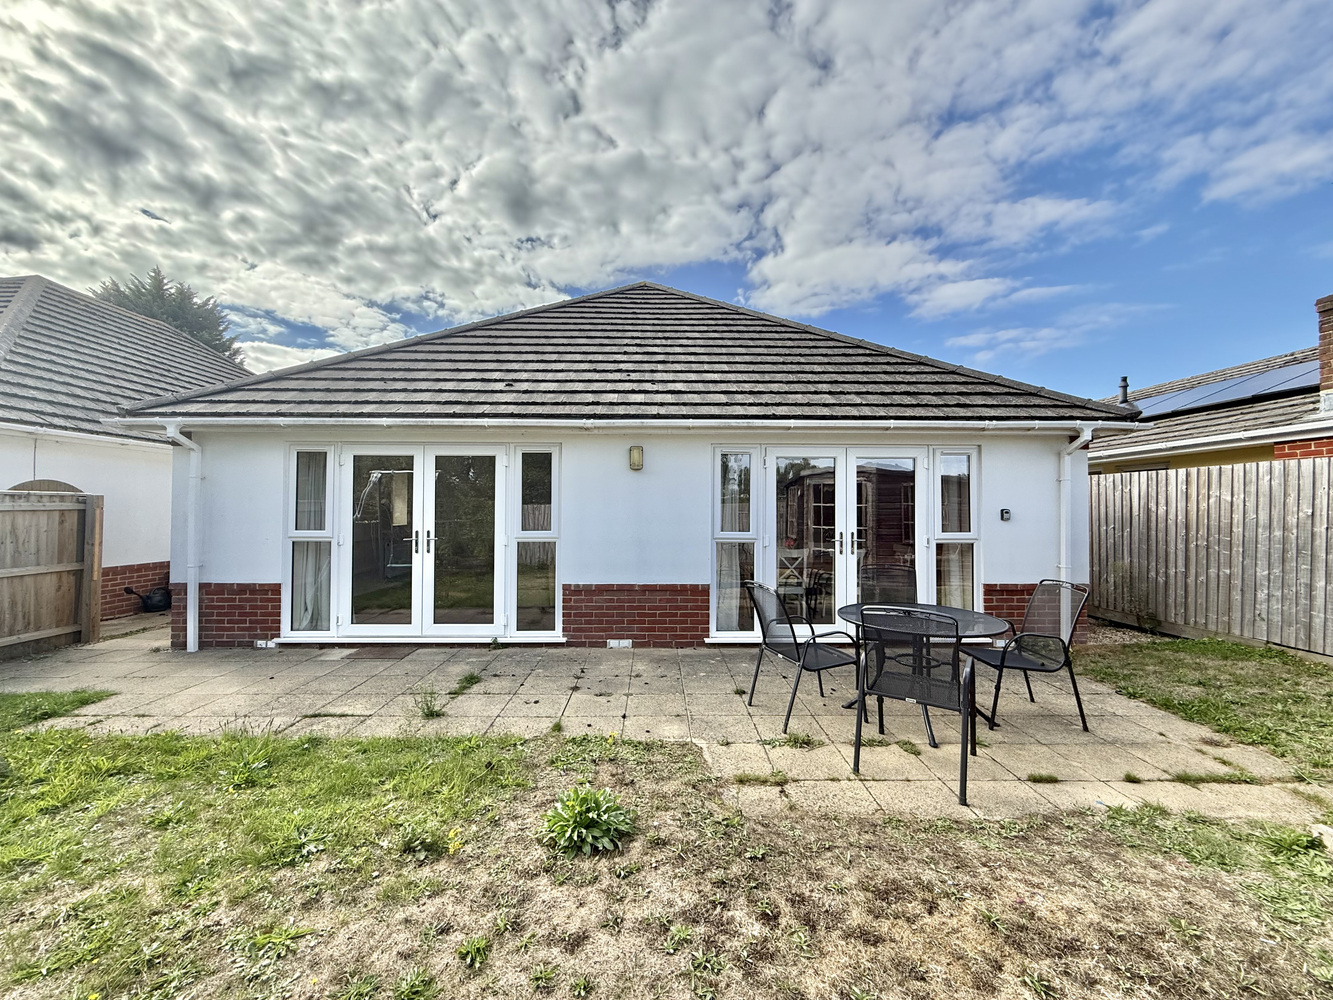
£425,000
Elmhurst Road, West Moors, Ferndown, Dorset, BH22
Bungalow, 3 bedrooms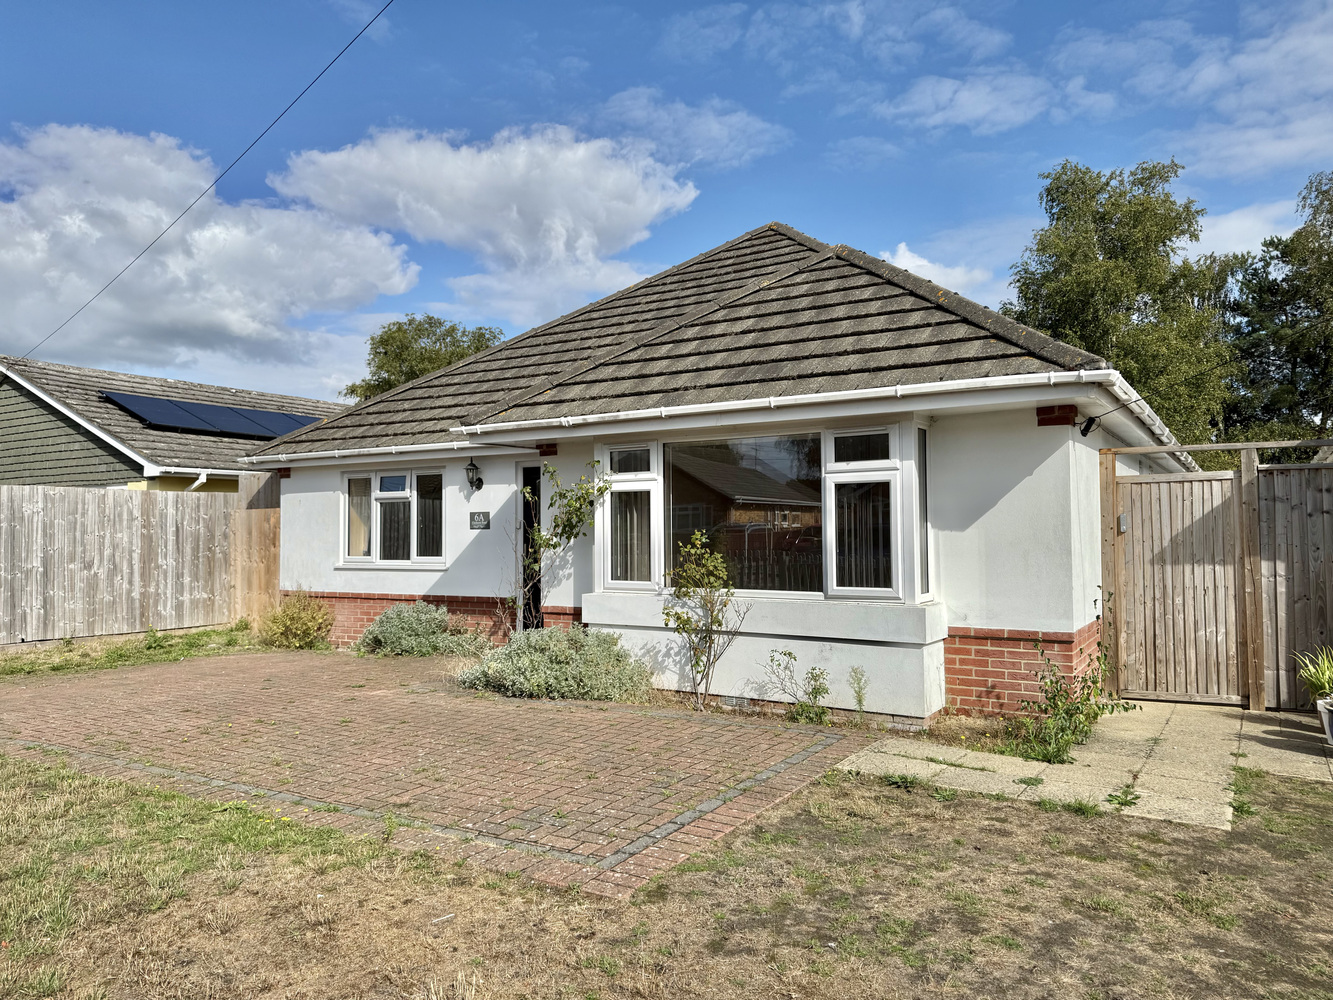
£425,000
Elmhurst Road, West Moors, Ferndown, Dorset, BH22
Bungalow, 3 bedrooms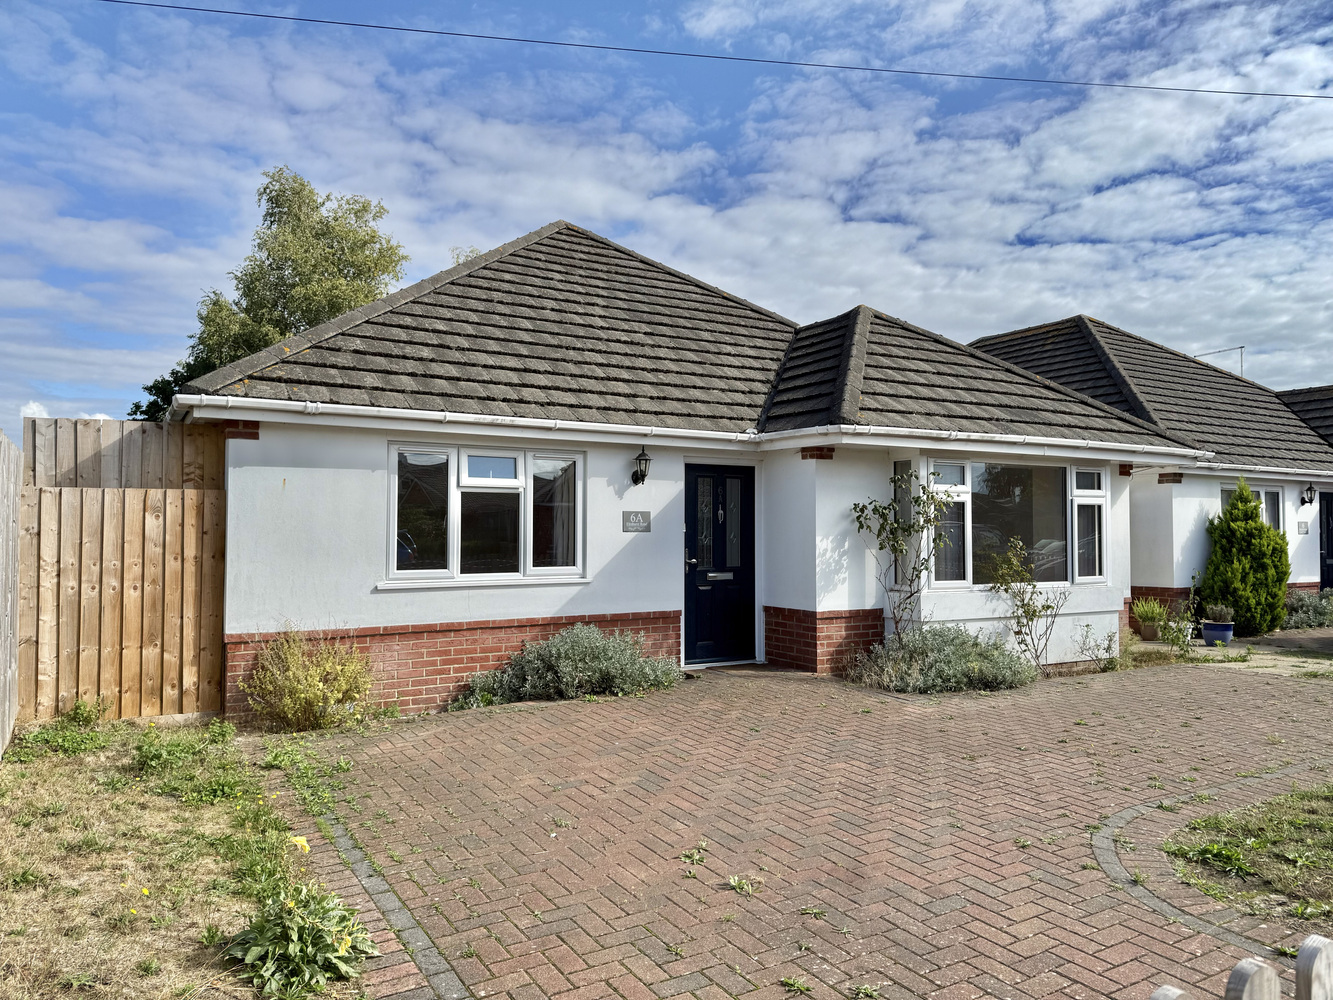
£425,000
Elmhurst Road, West Moors, Ferndown, Dorset, BH22
Bungalow, 3 bedrooms£425,000
Elmhurst Road, West Moors, Ferndown, Dorset, BH22
Bungalow, 3 bedroomsDescription
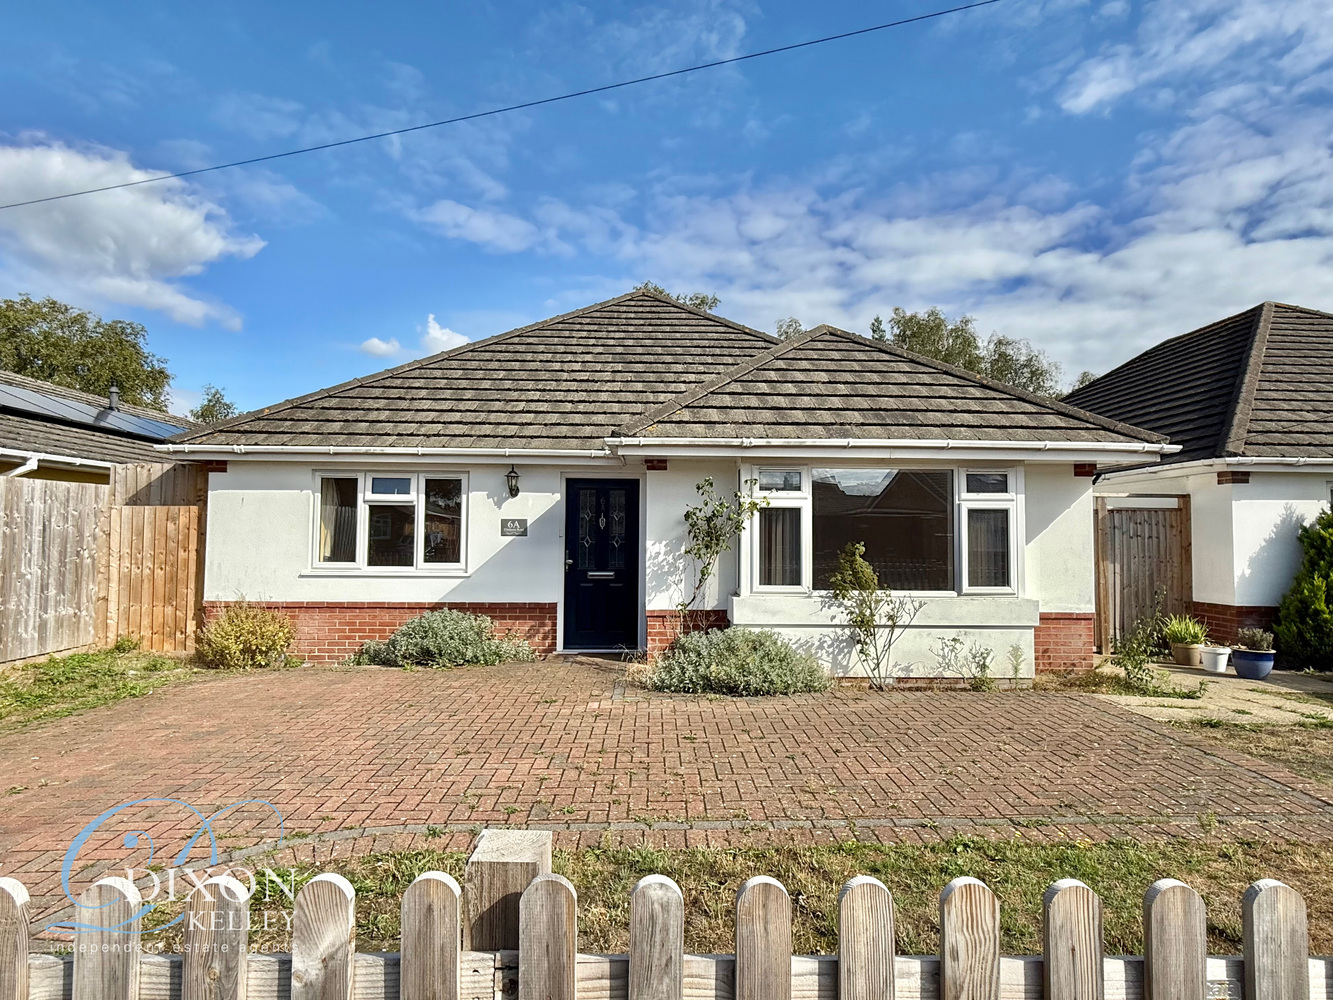
Spacious and thoughtfully designed, this impressive 3-double-bedroom detached bungalow, built circa 2015, occupies a fantastic position just a short walk from protected forest walks and the popular Castleman Trailway. Local shops and amenities are also within easy reach, while excellent road links provide convenient access to the seaside resorts of Bournemouth and Poole, along with the stunning New Forest. Beautifully presented throughout, the heart of the home is the stunning open-plan living space, offering ample room for a range of furniture, while 2 sets of double doors provide direct access to the garden while flooding the room with an abundance of natural light.
Outside, the property enjoys a private rear garden, predominantly laid to lawn with a patio area. To the front, a driveway provides ample off-road parking. Viewing is highly recommended to fully appreciate the spacious and well-planned accommodation, together with the convenient location, that this delightful home has to offer.
Tenure: Freehold Approx 108sq metres (1162 sq ft)
Accommodation and approximate room sizes:
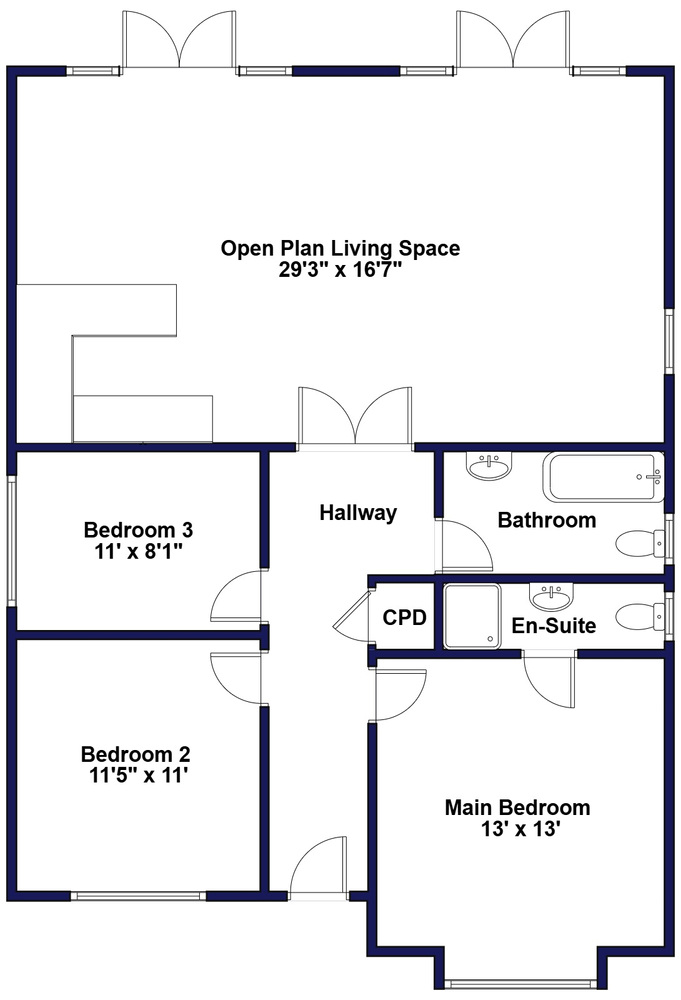
Spacious Hall: Large storage cupboard. Hatch to part-boarded and insulated loft space.
Open Plan Living Space: Fantastic room with ample space for large furniture. 2-sets of double doors to rear garden.
Kitchen: Range of floor and wall cupboards. Built in high-level oven. Space for tall fridge/freezer, washing machine and tumble dryer. Gas hob with extractor fan over. LED spotlights.
Bedroom 1: Large double-bedroom. Bay window overlooking front aspect.
En-Suite Shower Room: Shower cubicle with thermostatic shower. Wash basin & WC. Chrome heated towel rail. Part-tiled walls.
Bedroom 2: Large double-bedroom. Window overlooking front aspect.
Bedroom 3: Double bedroom. Window overlooking side aspect.
Bathroom: Large family bathroom. Panelled bath with mixer tap & shower attachment. Wash basin & WC. Chrome heated towel rail. Tiled floors and part-tiled walls.
Private Rear Garden: Laid to lawn with a large patio area adjacent to the rear of the property. Side access and area at side of property laid to stone. Outside tap. Garden enjoying a high degree of privacy and sunshine.
Front laid to block-paved driveway providing ample off road parking.
Smooth plastered ceilings throughout.
Gas Central Heating
PVCu Double-Glazing
Council Tax Band ‘E’
Energy Rating ‘C’
IMPORTANT NOTE: These particulars are believed to be correct but their accuracy is not guaranteed. They do not form part of any contract. Nothing in these particulars shall be deemed to be a statement that the property is in good structural condition or otherwise, nor that any of the services, appliances, equipment or facilities are in good working order or have been tested. Purchasers should satisfy themselves on such matters prior to purchase. Ref W05331
Floorplan
Location map
Gallery
Arrange a viewing?
Elmhurst Road, West Moors, Ferndown, Dorset, BH22
Dixon Kelley
1 Penn Court, Station Road, West Moors, Ferndown, BH22 0JJ
Call Us
Enquiry Form
To arrange a viewing at Elmhurst Road, West Moors, Ferndown, Dorset, BH22 simply complete the form below.


